



Lot 203 – 8 Lingard Street
3 Bedrooms 2 Bathrooms 2 x Garage
521 ㎡ Land 146 ㎡ Floor
Practical Family Living with Bonus Attic Storage
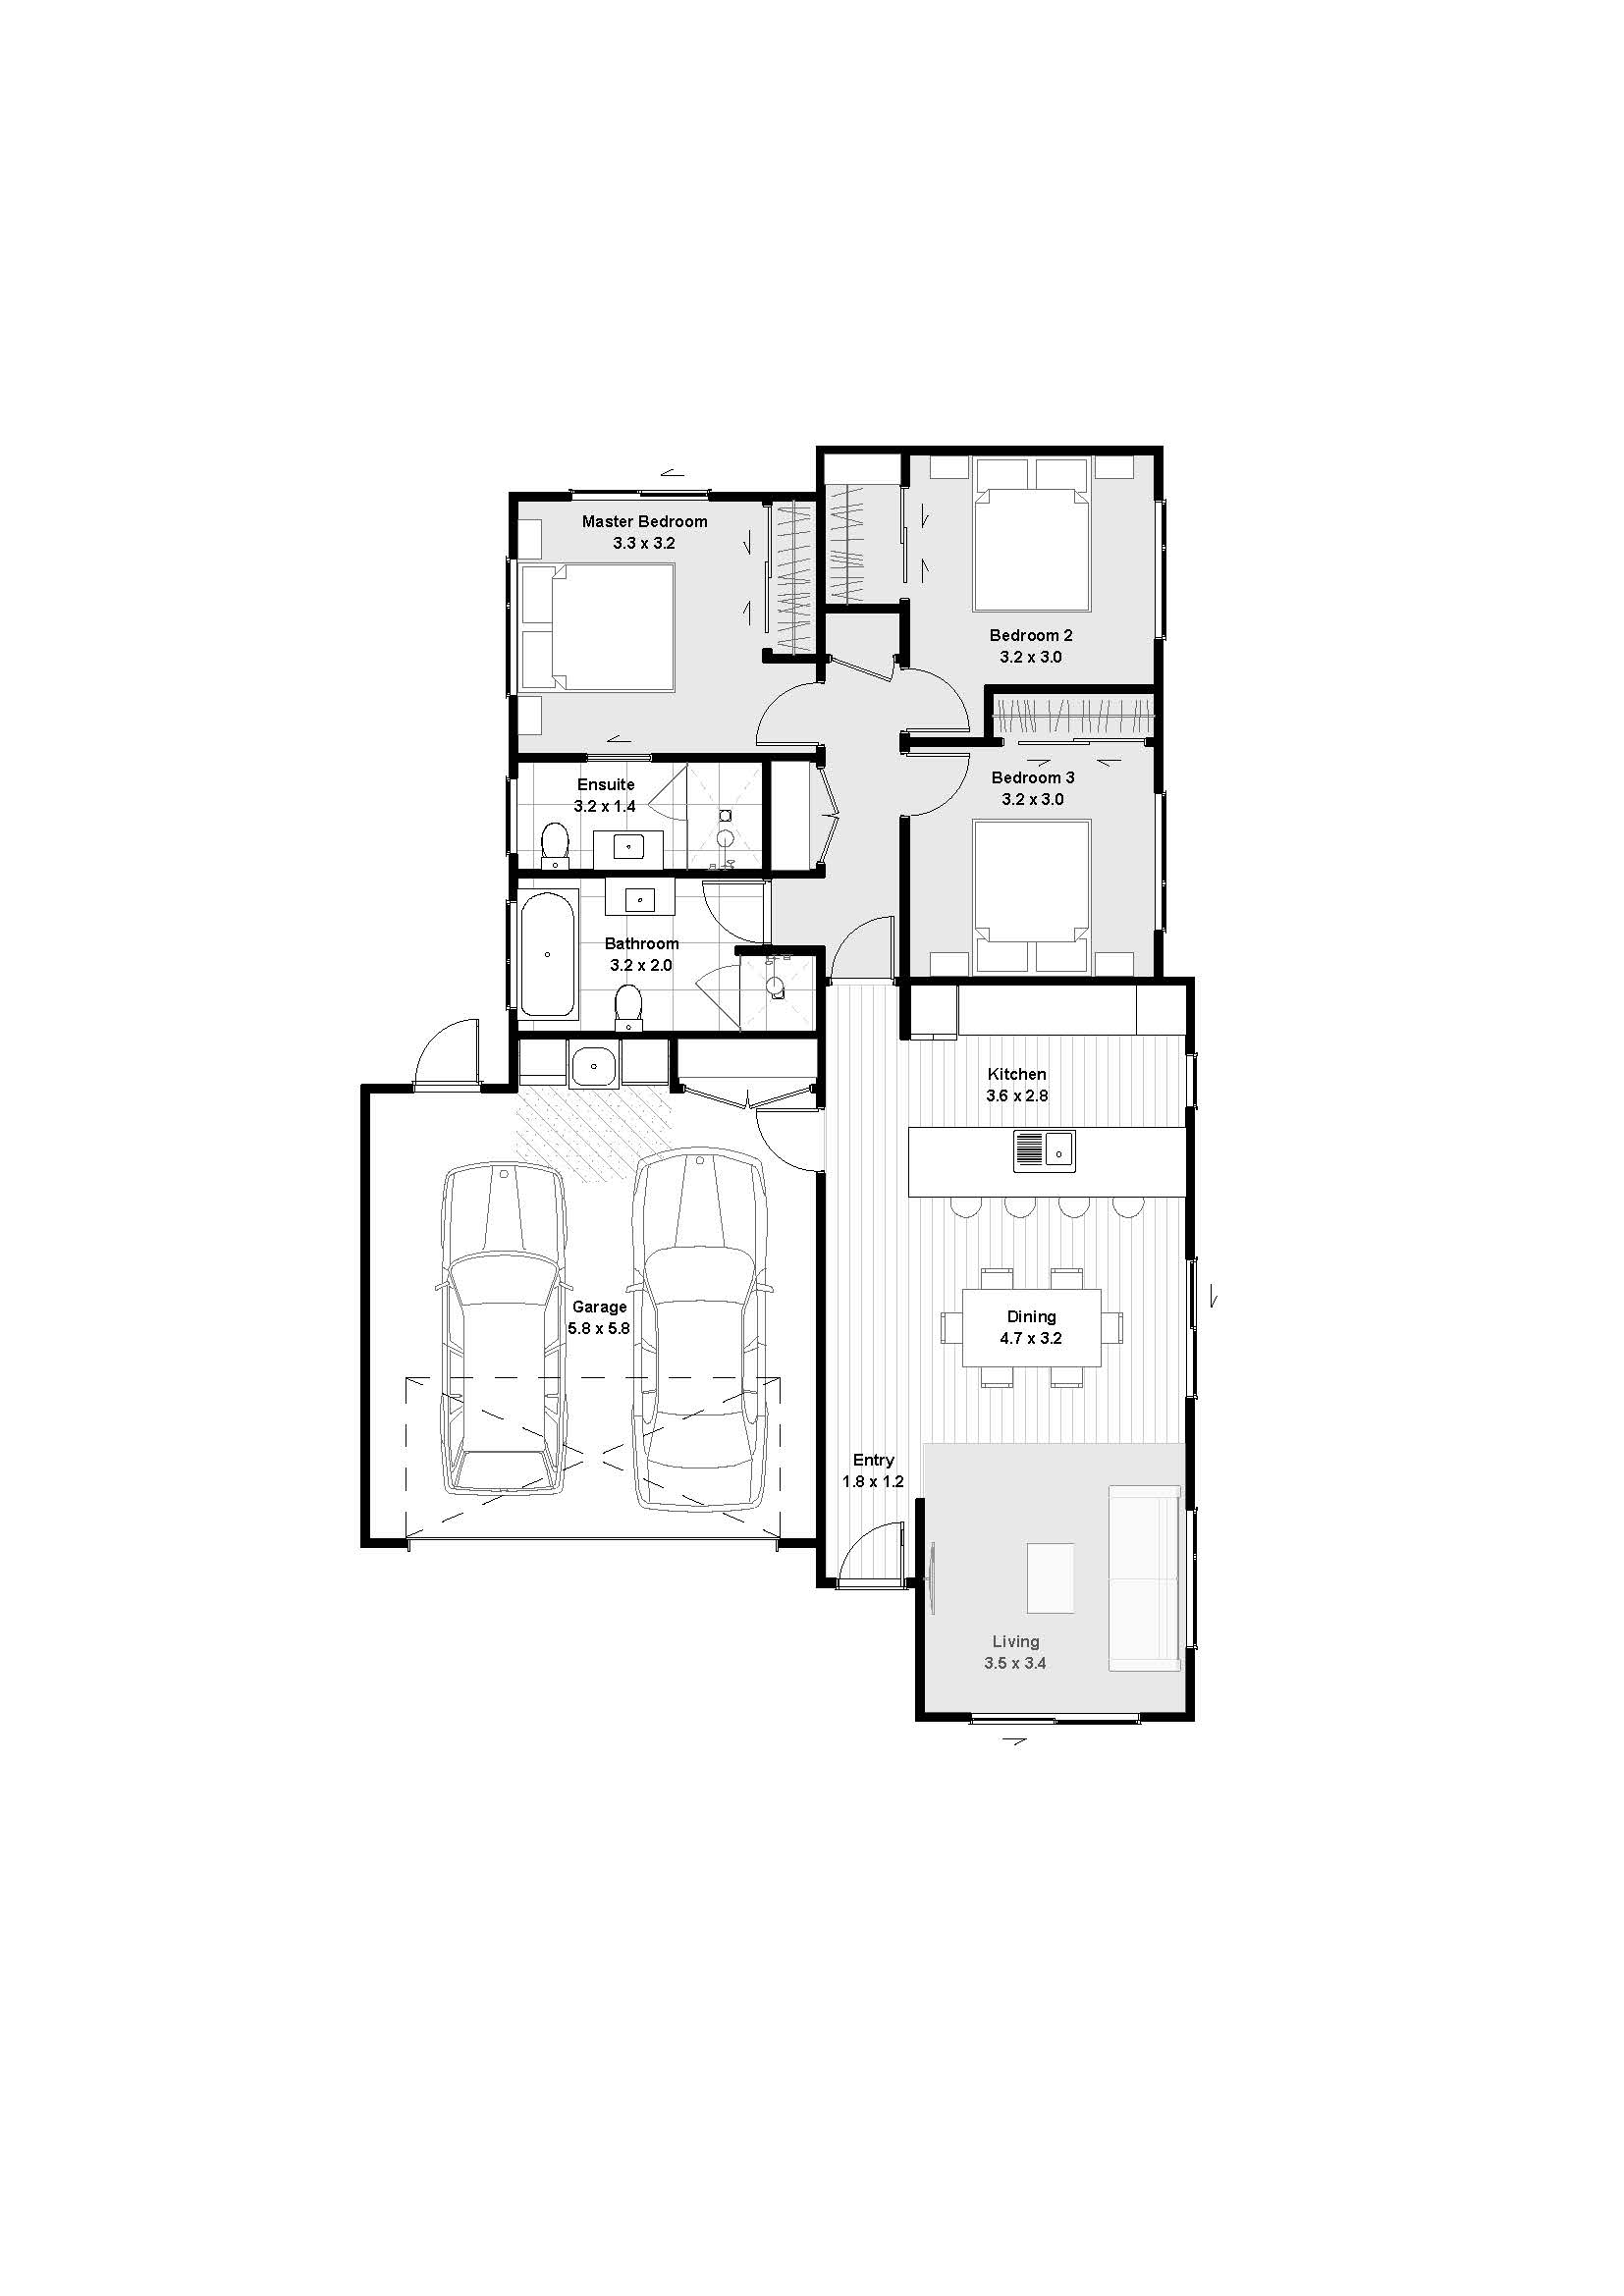
Floor Plan
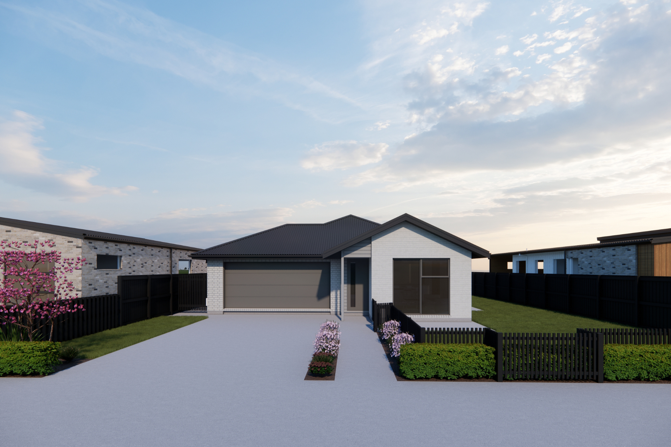
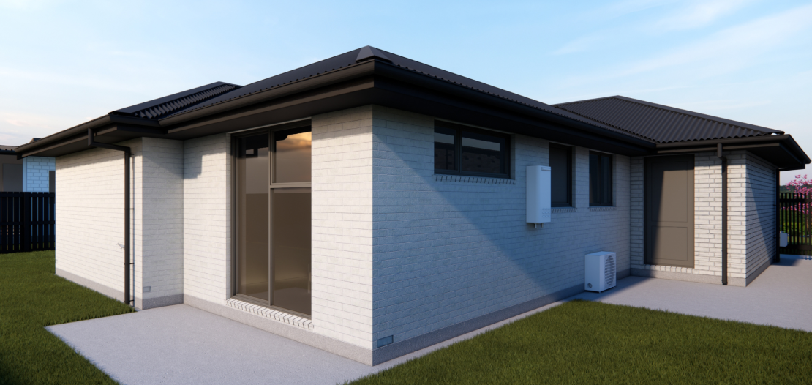
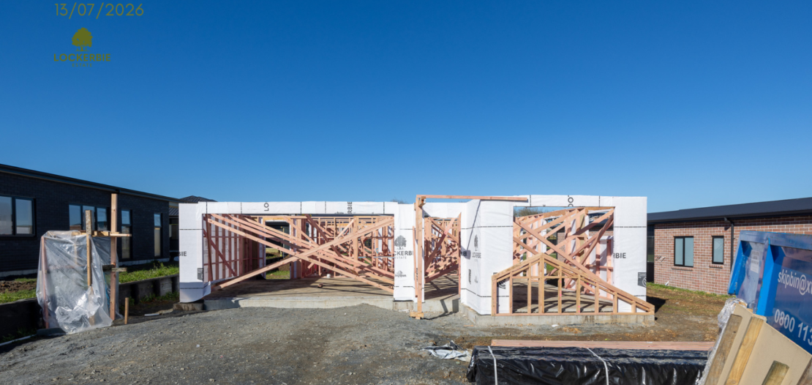
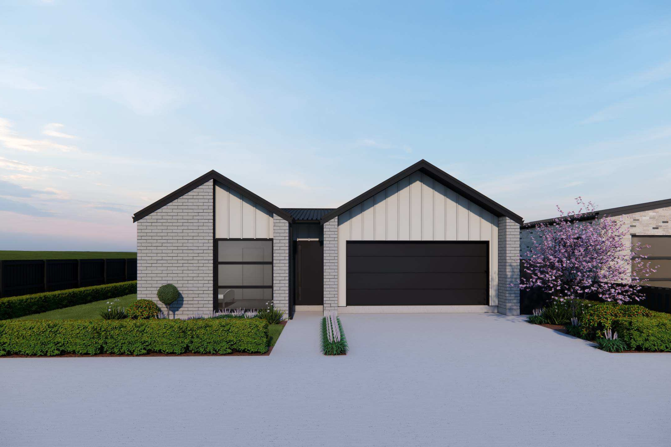
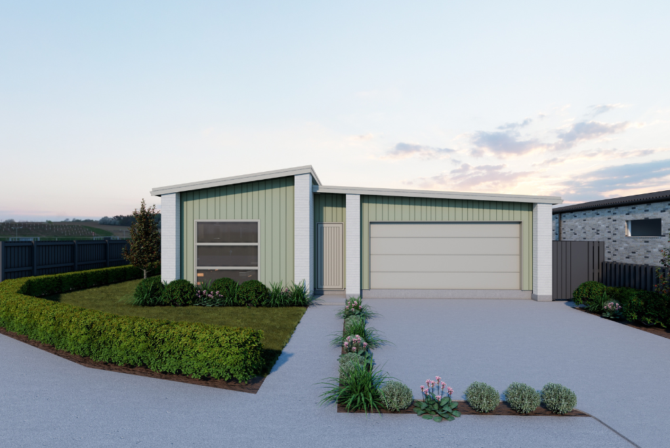
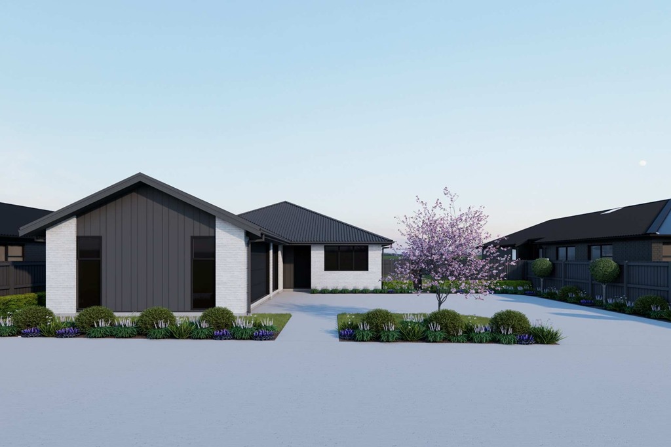
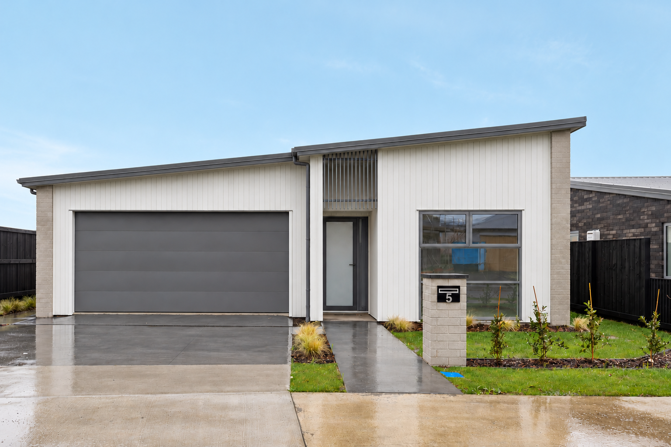
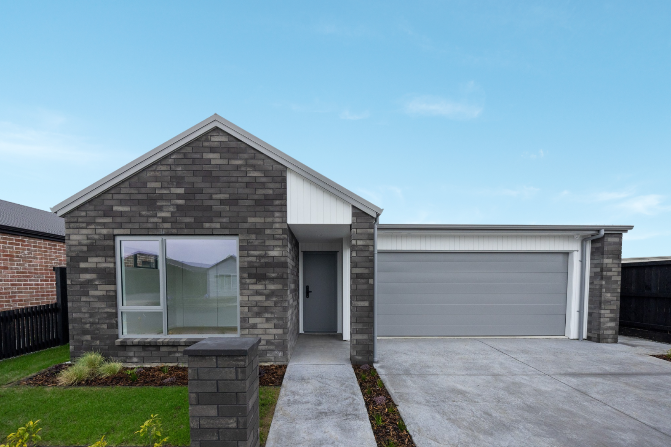
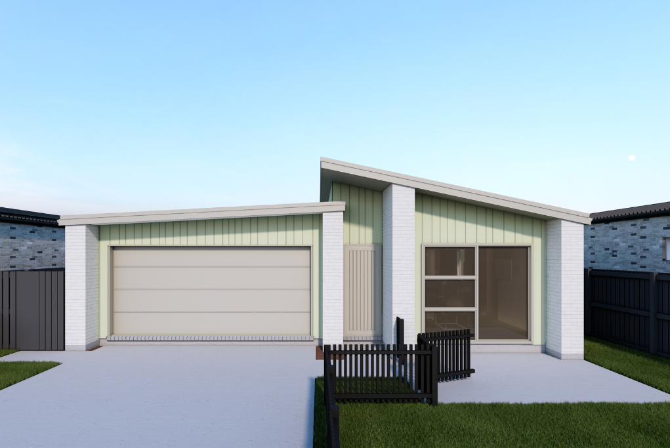
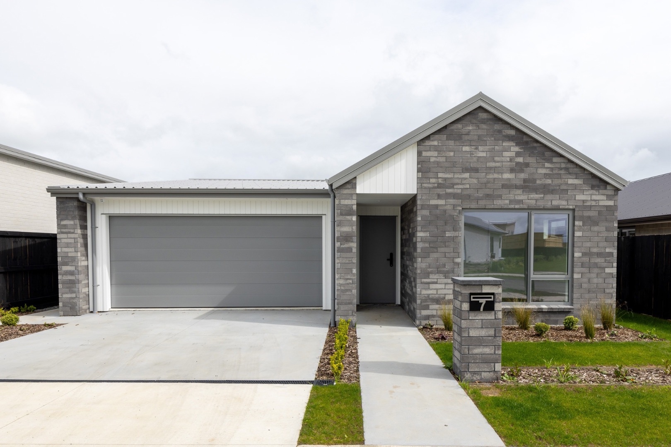
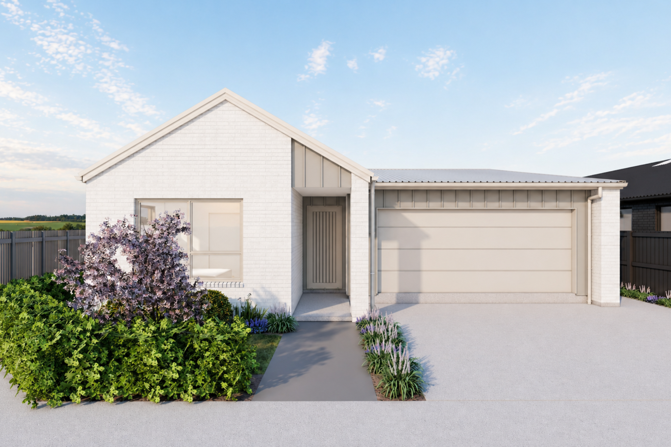
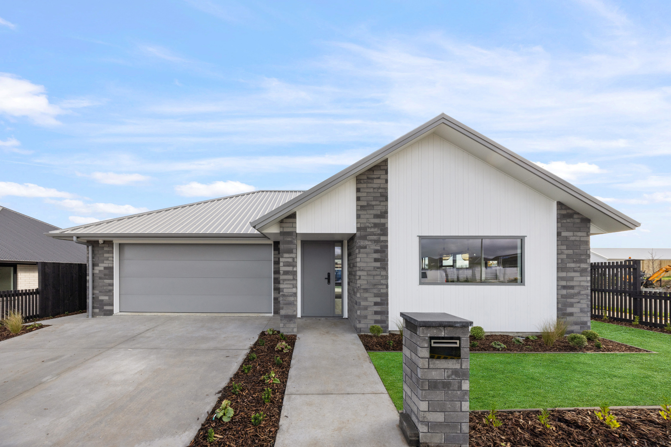
Bringing together timeless street appeal, quality materials and the easy lifestyle Lockerbie Estate is known for, this brand-new home offers three bedrooms, two bathrooms, open-plan kitchen, dining and living, attic storage and internal access double garaging in a smart single-level layout. The exterior combines Brickworks Origin Sea Salt brick with Niagara Envira bevel back weatherboards in Dulux Tirau, creating a calm, contemporary finish.
Inside, the kitchen, dining and living area is designed for easy everyday connection, with the kitchen positioned at the centre of the home and open-plan living flowing naturally to the north facing outdoor patio.
The master bedroom includes its own ensuite, while two further bedrooms are supported by a family bathroom and separate laundry. Attic storage above the garage adds useful extra space, and the internal access double garage keeps daily living simple.
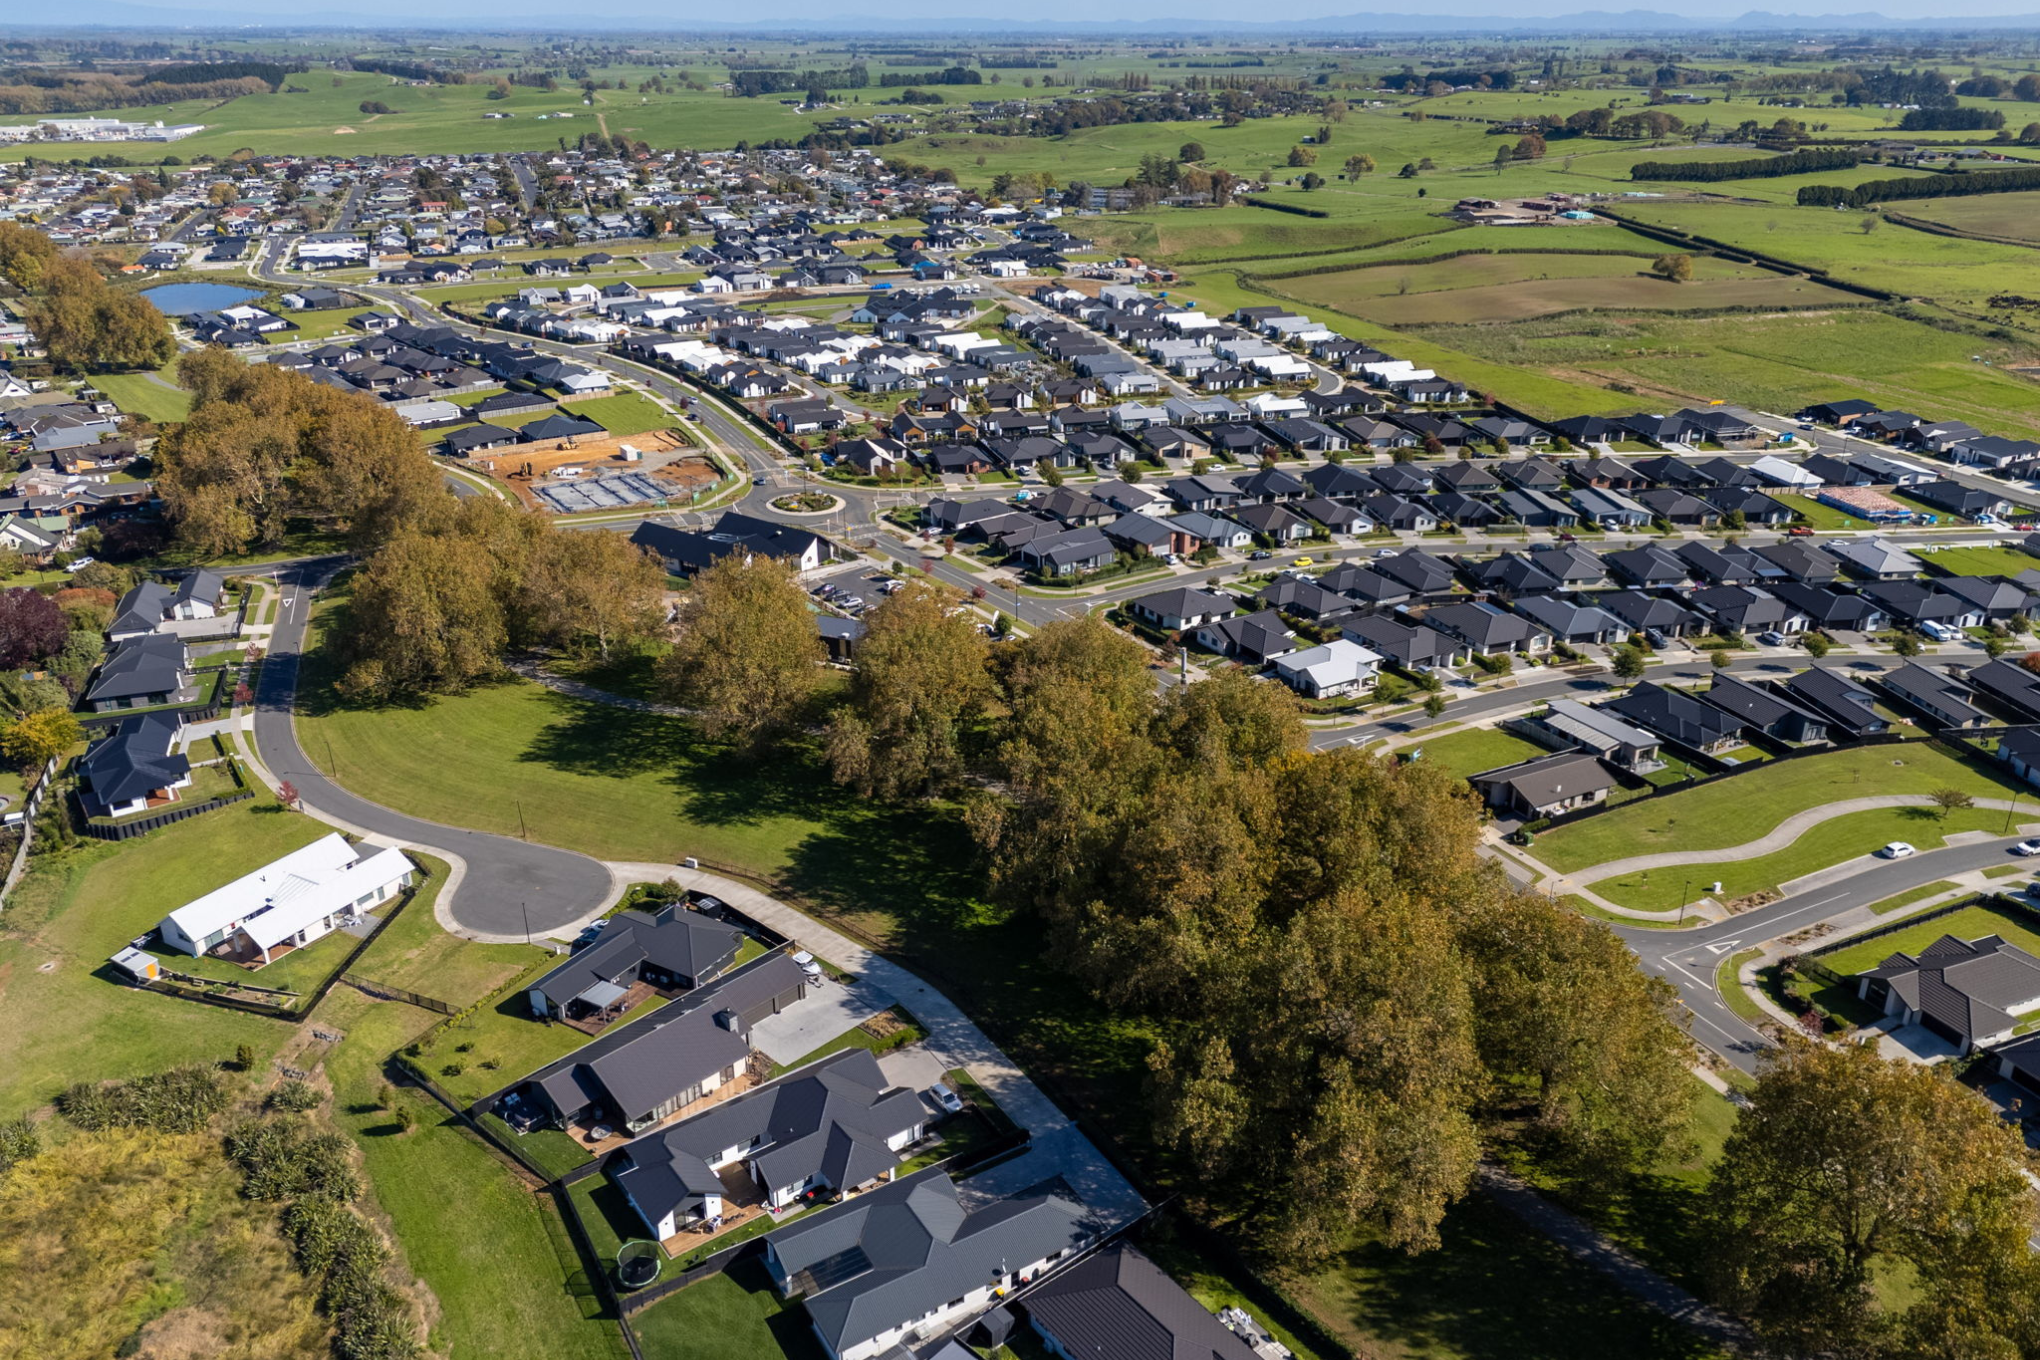
Double glazing, a heat pump, Rinnai Infinity gas hot water and quality insulation support year-round comfort and confidence. With landscaped front gardens, this home offers low-maintenance living, better value and a welcoming neighbourhood built for connected living.
Contact Tal, our Sales Manager, for further information.
Choose the home that fits your life




Can’t quite find what you’re looking for?
Get in touch with our Sales Manager around our more customisable Design & Land Options.
Tal Weizman
Sales Manager
021 222 5501
[email protected]