
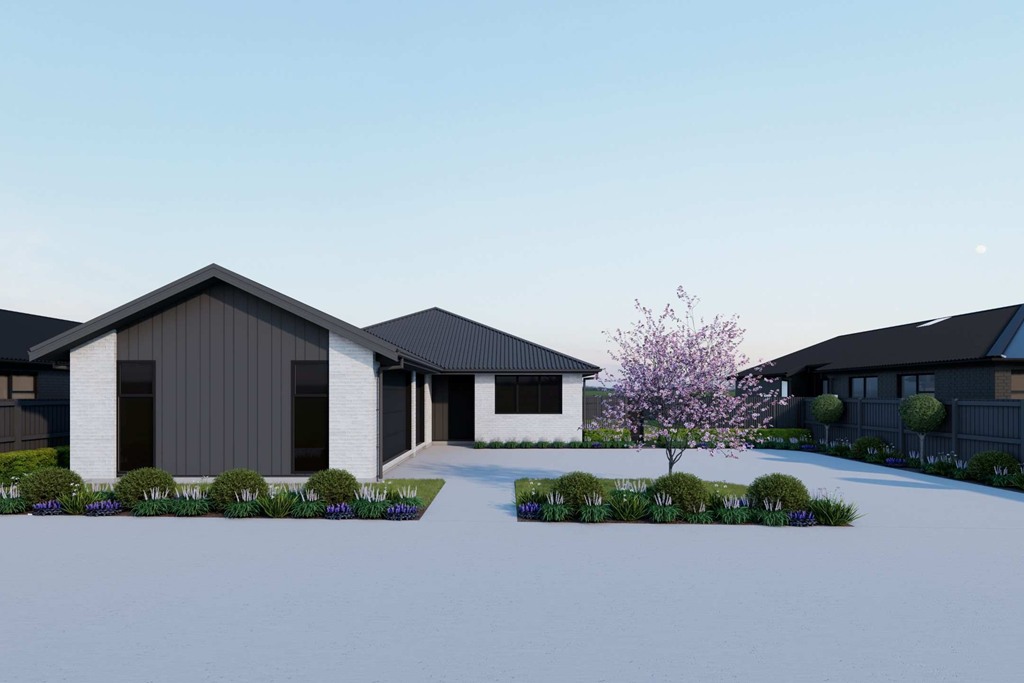


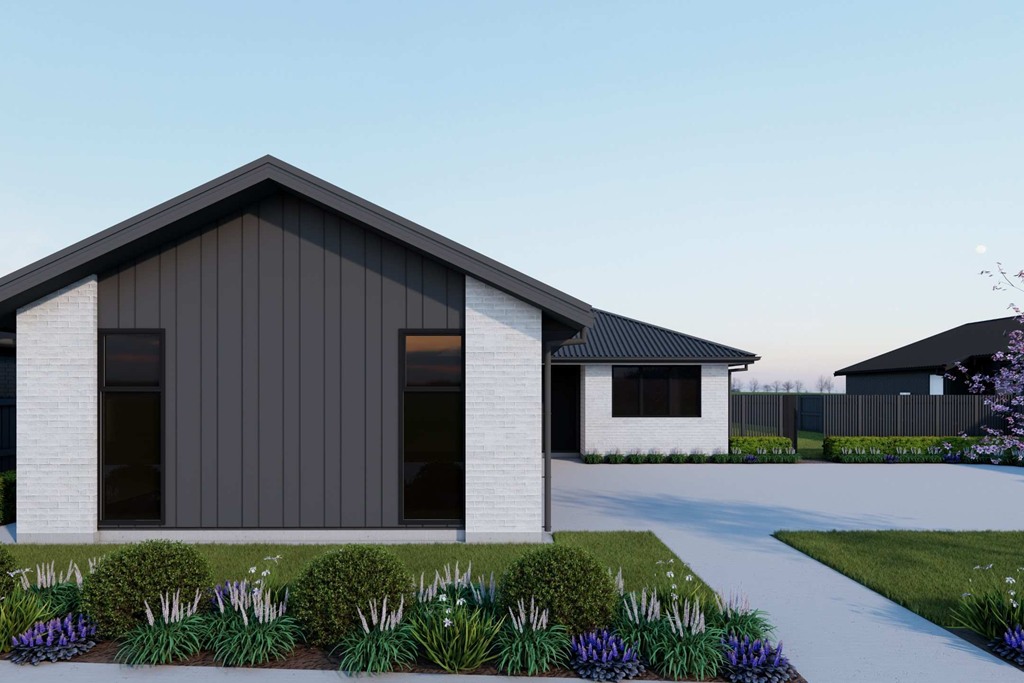


Lot 63 - 21 Manning Street
4 Bedrooms 2 Bathrooms 3 x Garage
766 ㎡ Land 217 ㎡ Floor
Room to Live! Space to grow.
Floor Plan
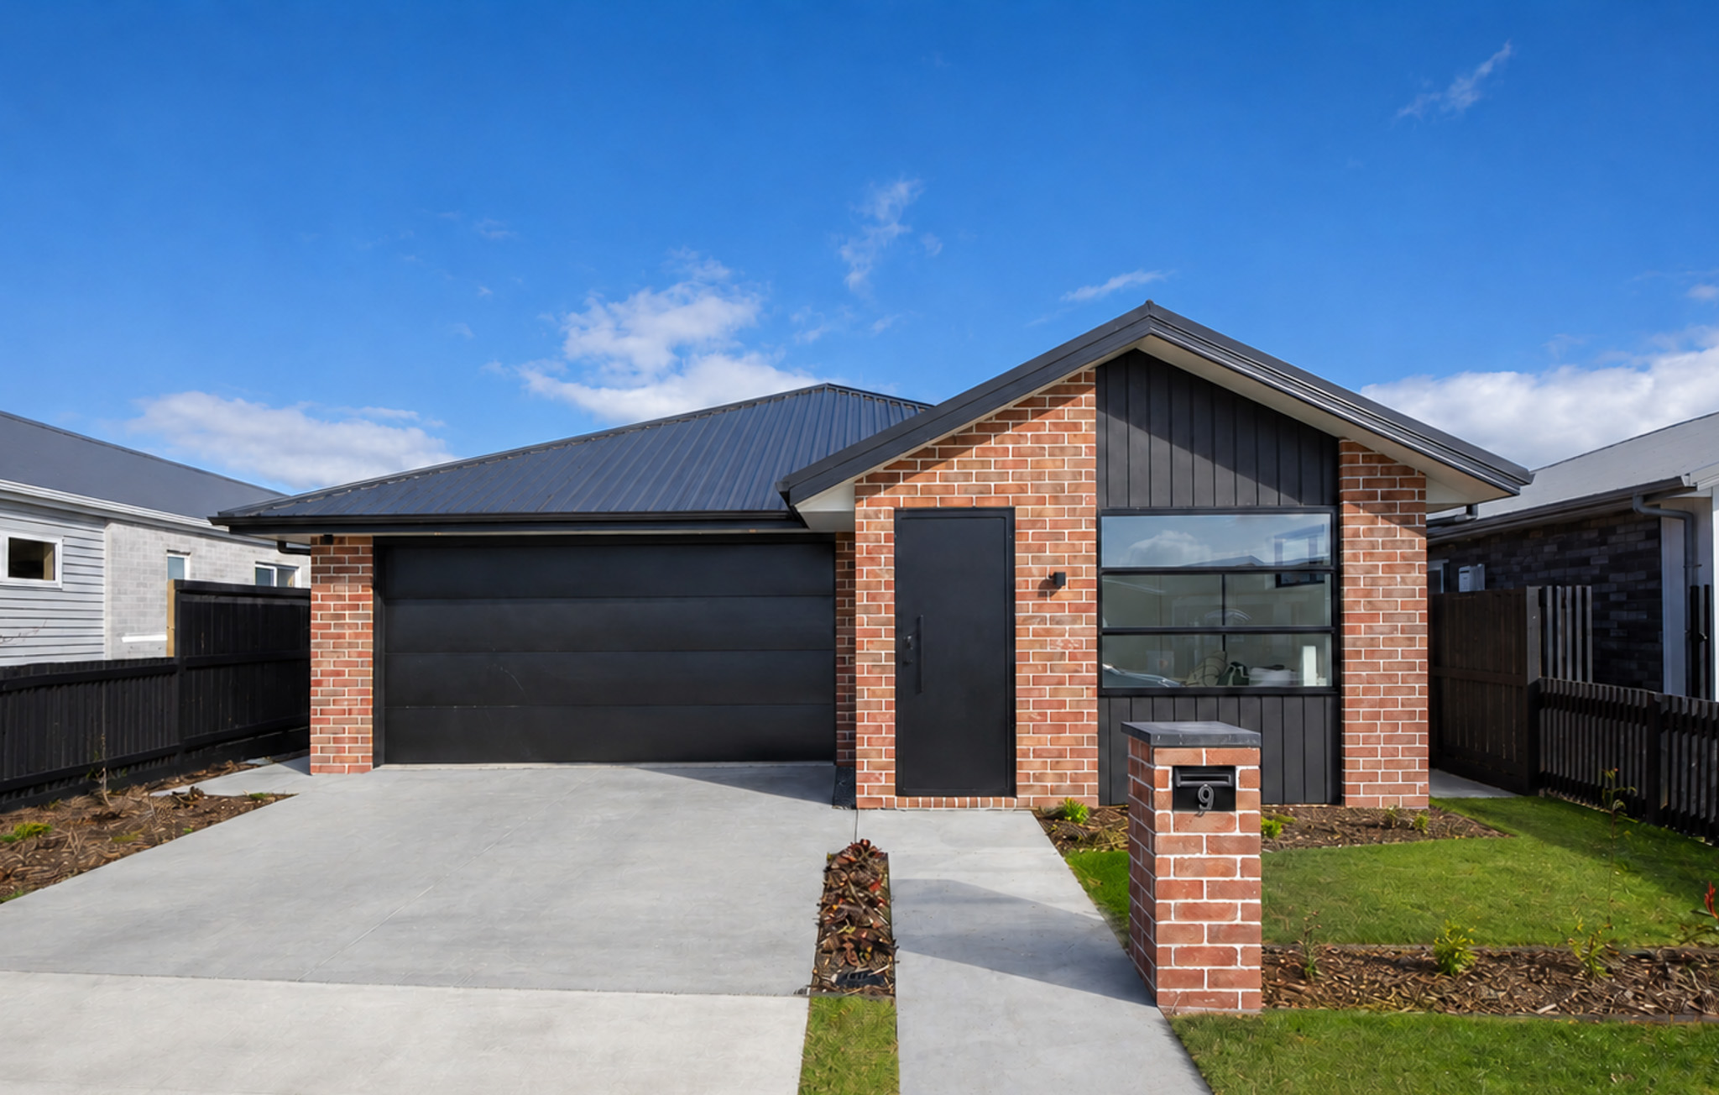
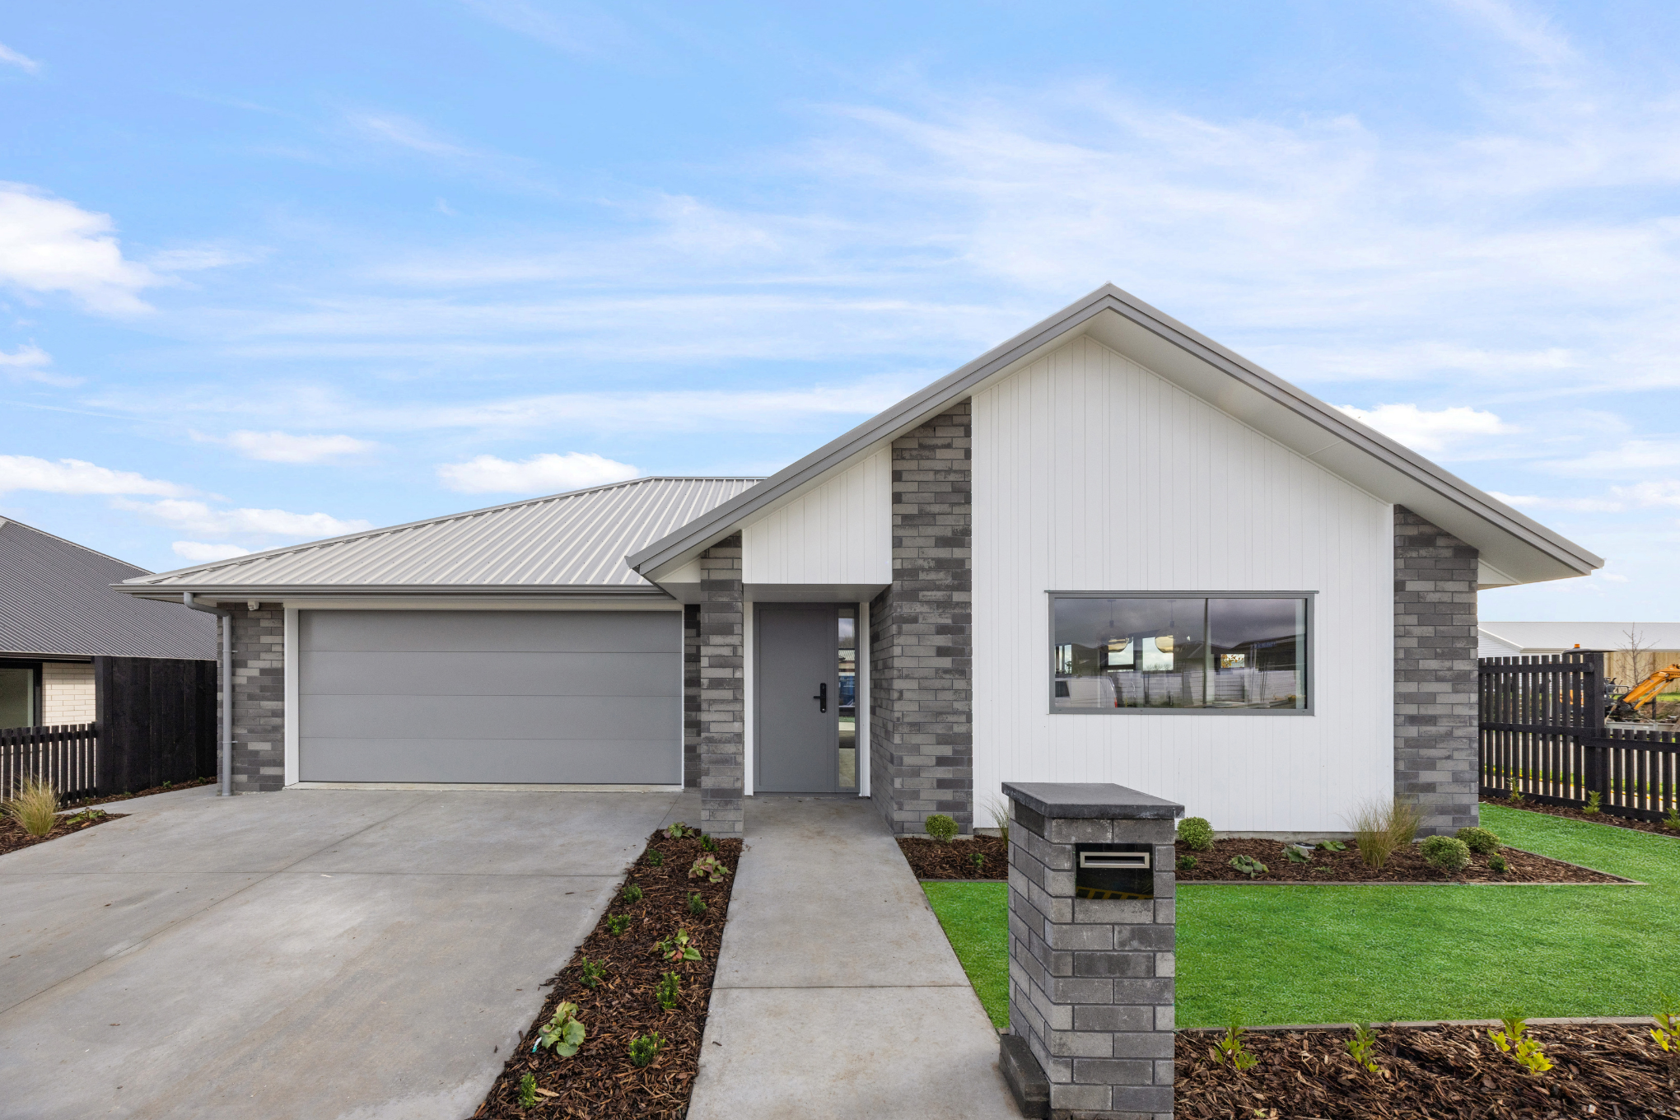
This architecturally designed brick and linea clad residence is meticulously curated for discerning people looking for a forever home to raise their family. Harnessing a contemporary colour scheme with highly-specced fittings, this double glazed home boasts enormous indoor and outdoor entertainment zones including separate lounge / TV room at the front of the home.
Skilfully designed, the home incorporates living and dining area combined with designer kitchen complete with scullery and Bosch appliances.
The master bedroom, a peaceful retreat located at the rear of the home with walk in wardrobe and ensuite, opens on to the deck. Three of the bedrooms will share a gorgeous, tiled bathroom featuring a large bath and tiled shower, and separate guest toilet alongside.
Internal access triple garaging is divided as a single and double with a huge back yard big enough to fit a pool to be securely fenced for peace of mind.
Call our Sales Manager Tal now for further information.
Choose the home that fits your life
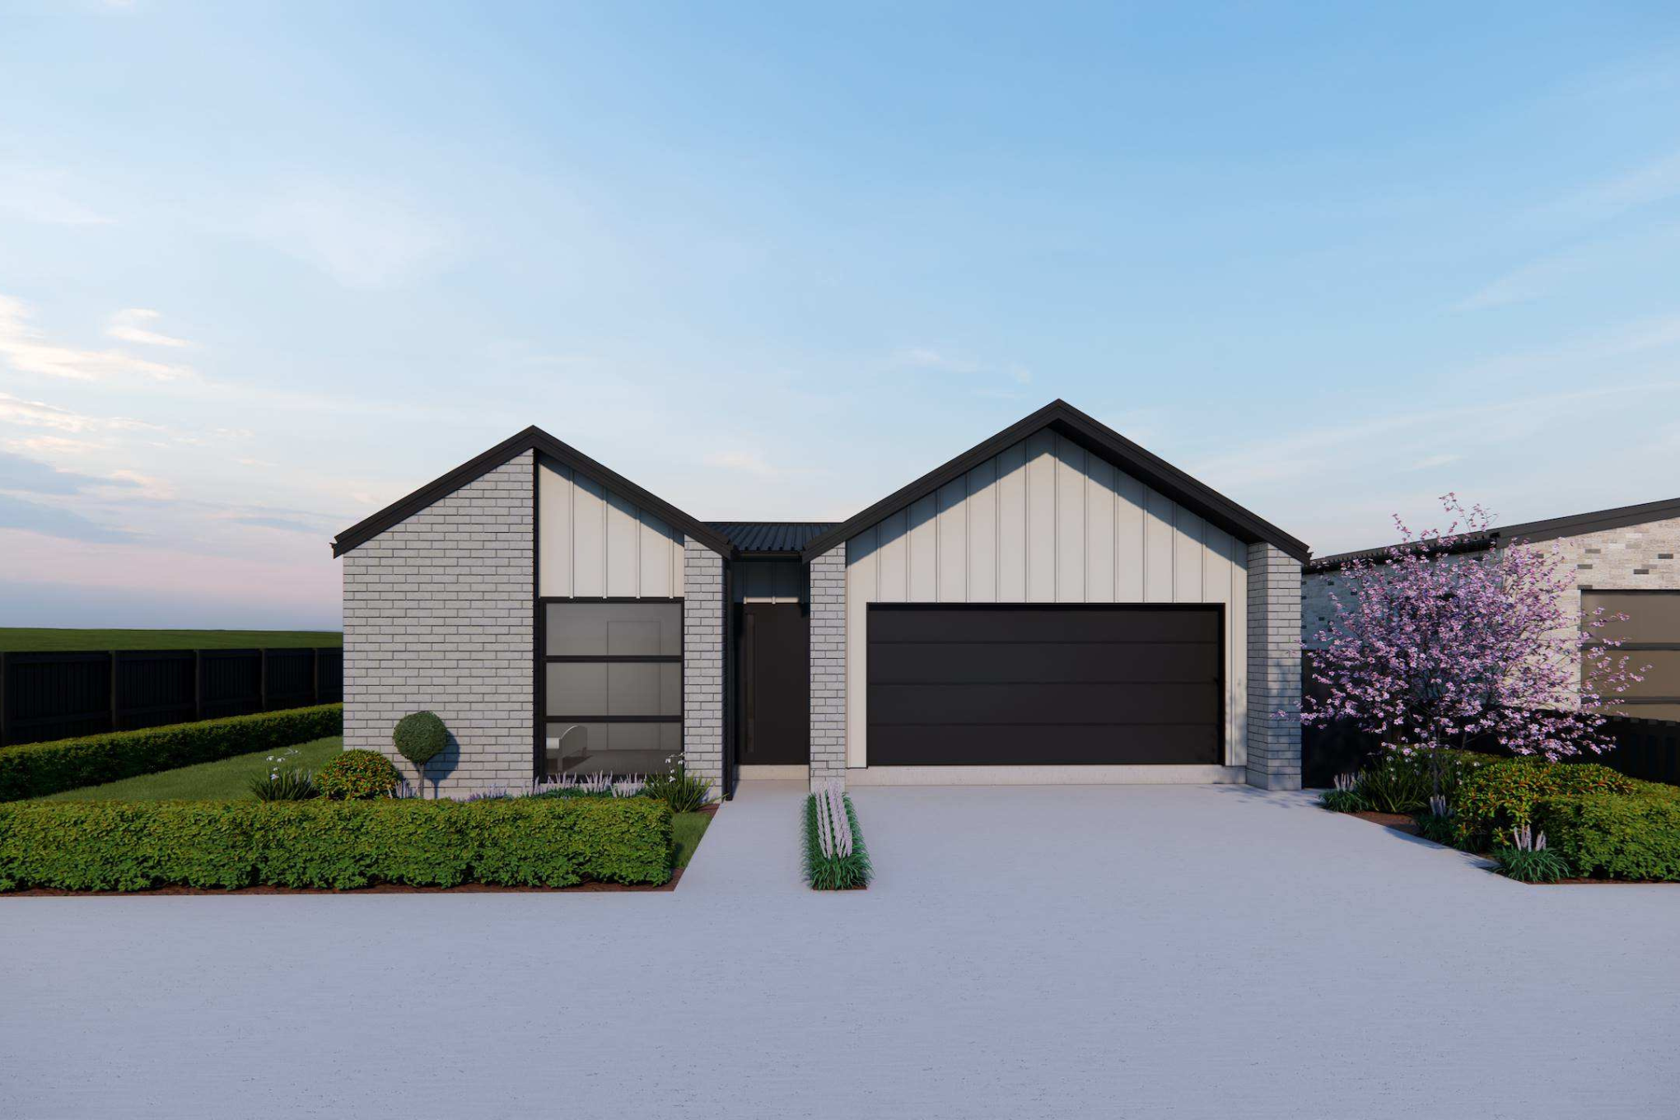
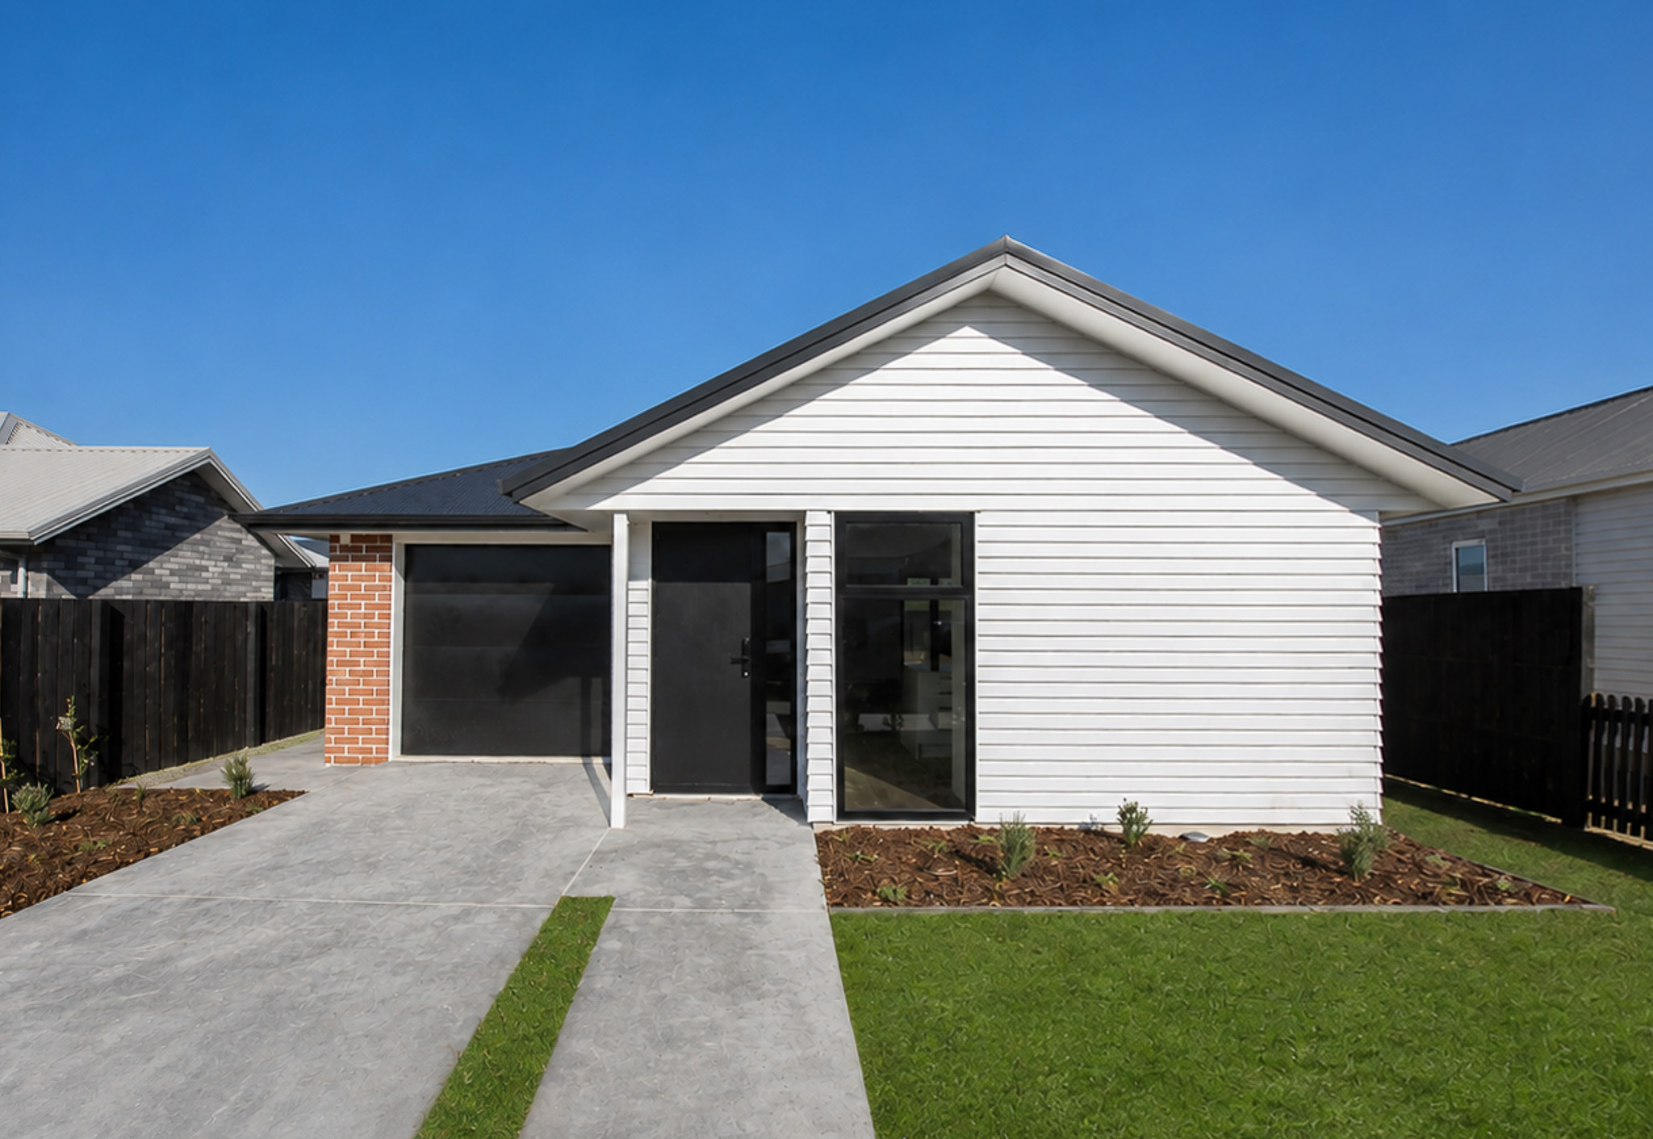




Can’t quite find what you’re looking for?
Get in touch with our Sales Manager around our more customisable Design & Land Options.
Tal Weizman
Sales Manager
021 222 5501
[email protected]