
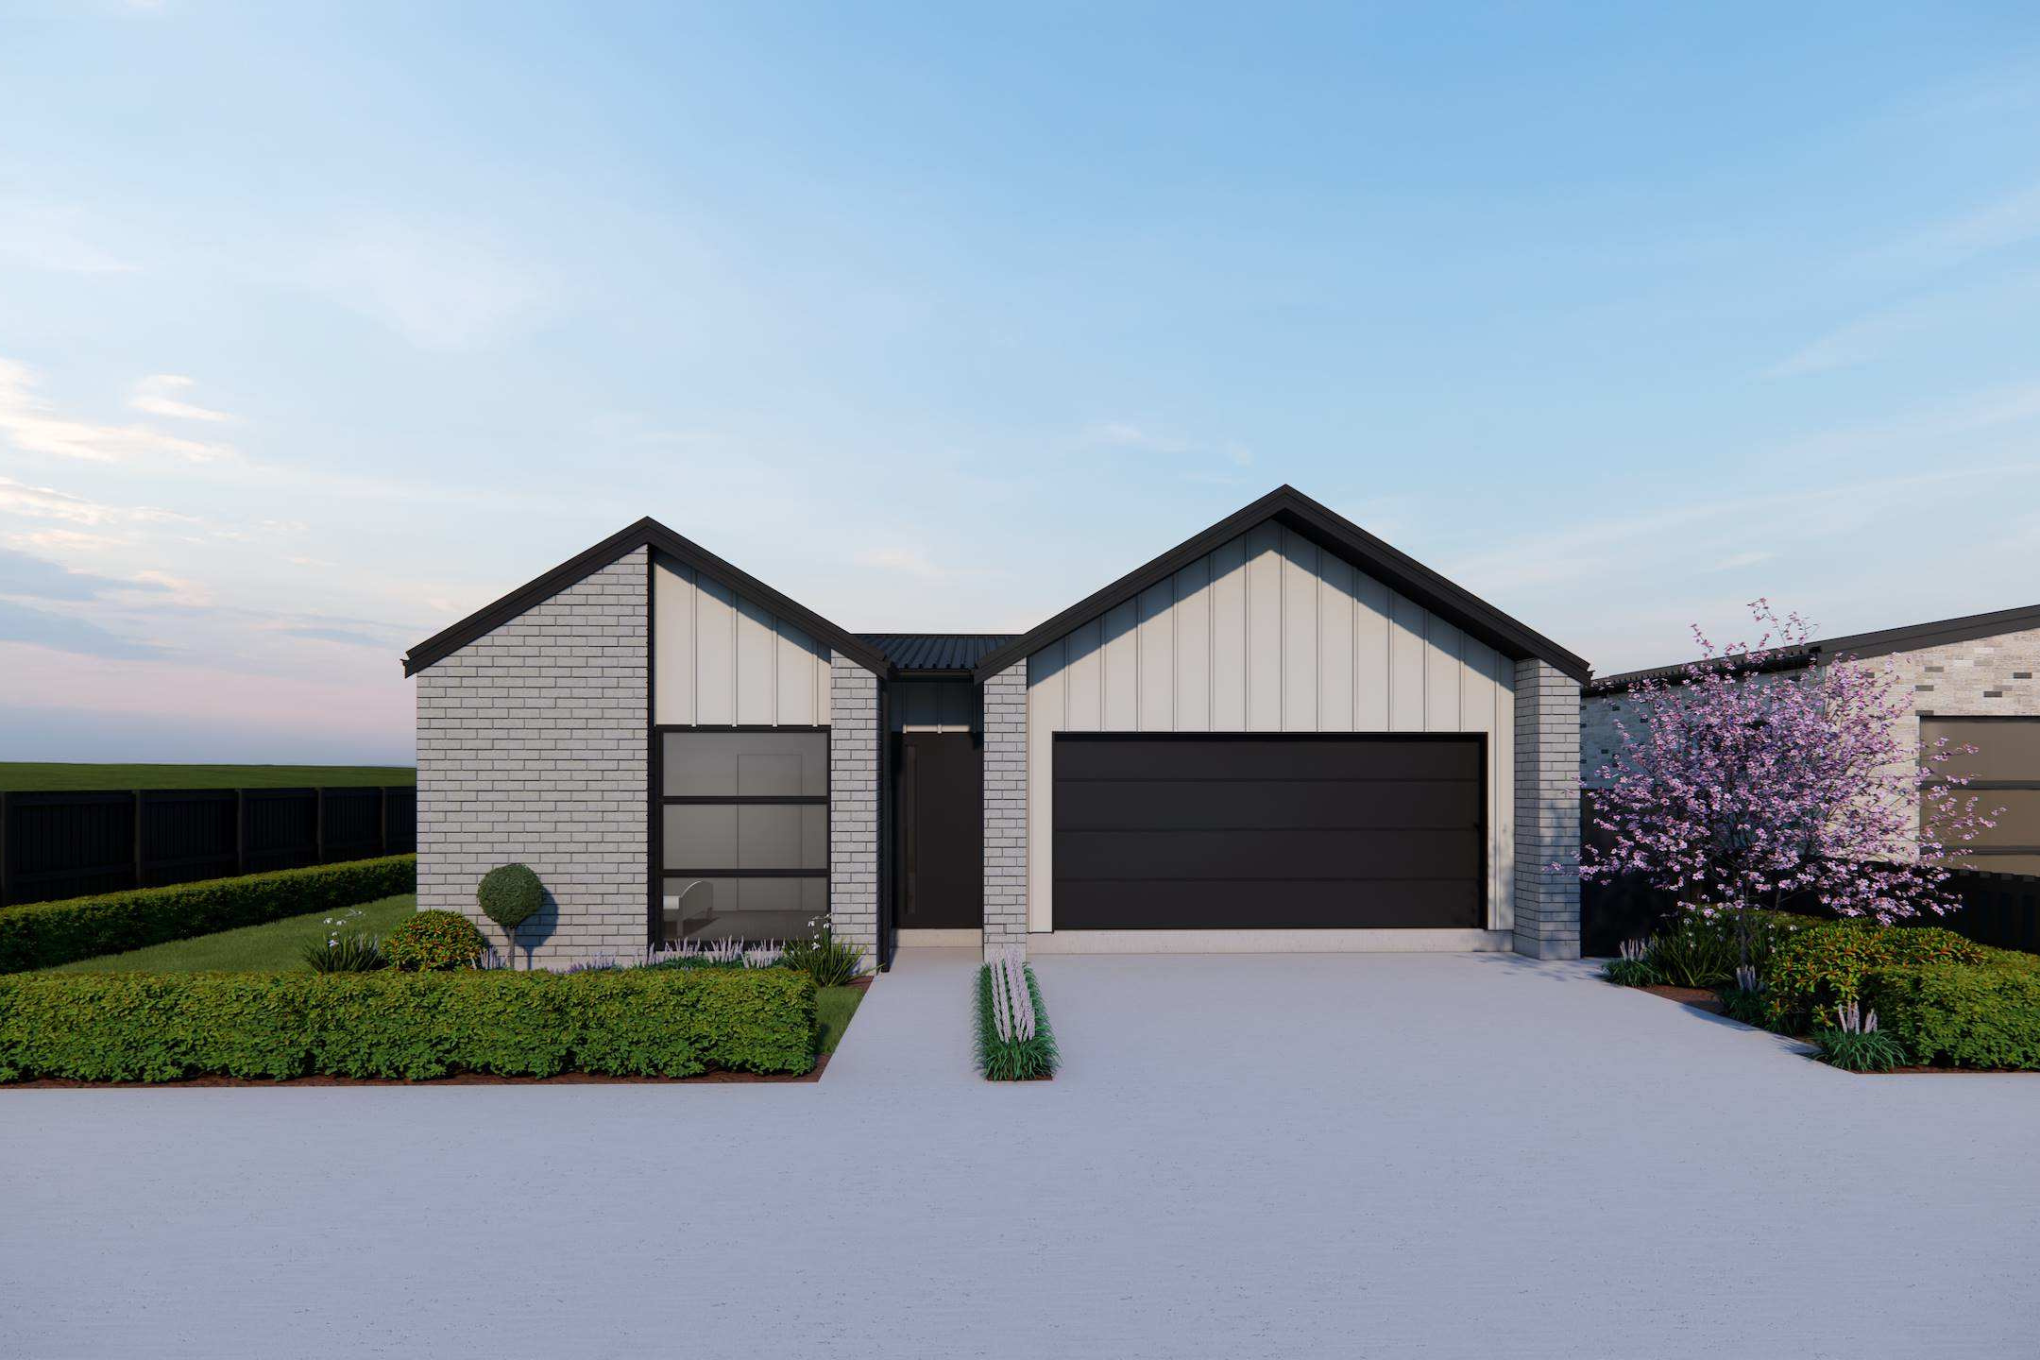




Lot 278 – 13 Lingard Street
4 Bedrooms 2 Bathrooms 2 x Garage
473 ㎡ Land 185 ㎡ Floor
Big on Space, Easy on Living
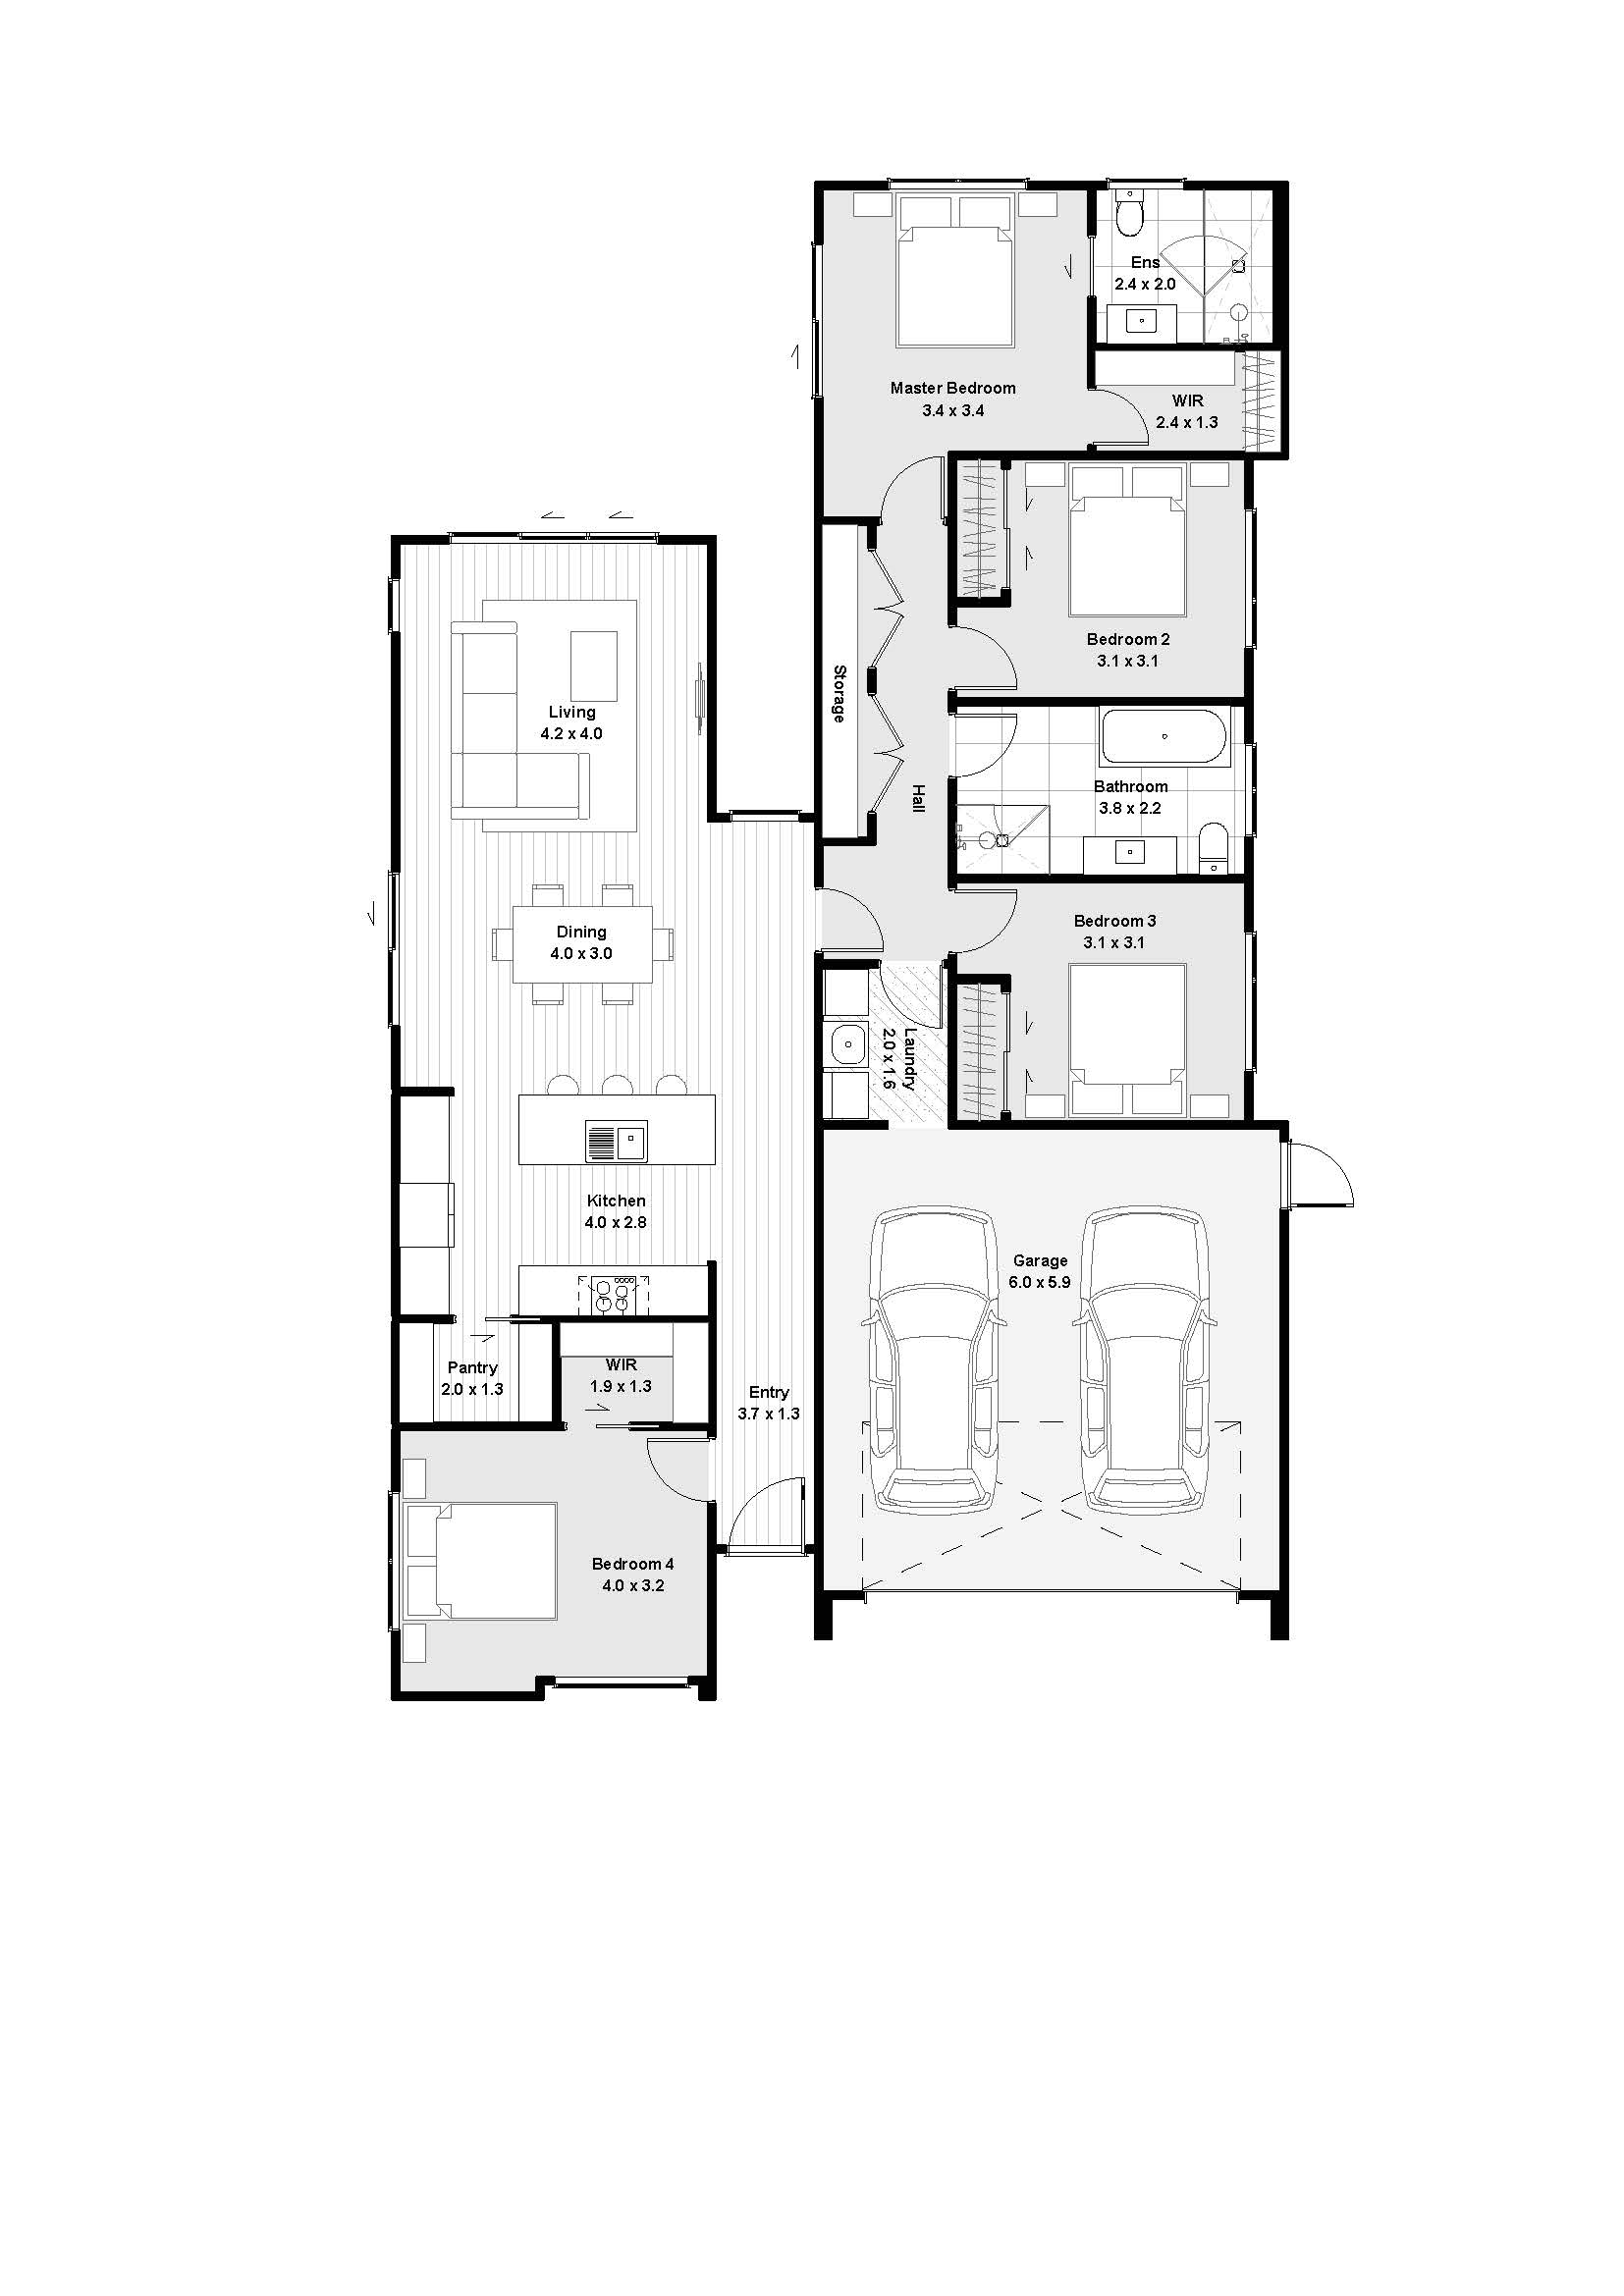
Floor Plan
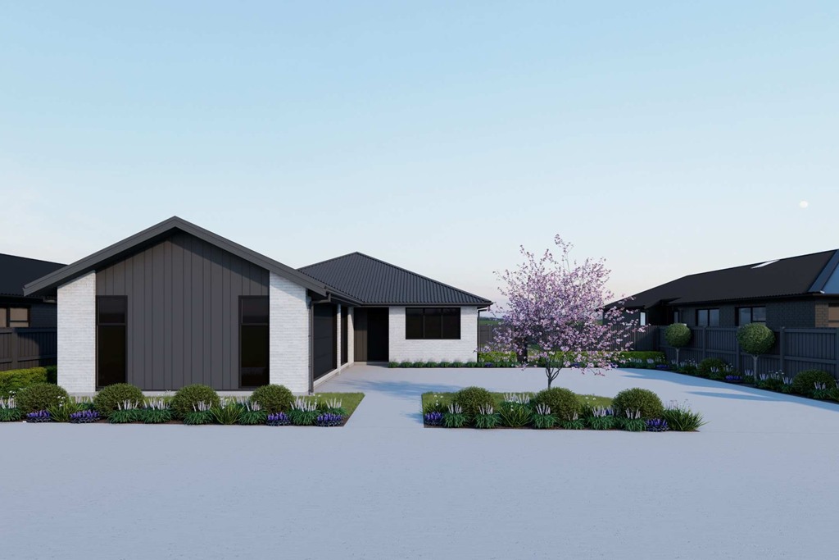
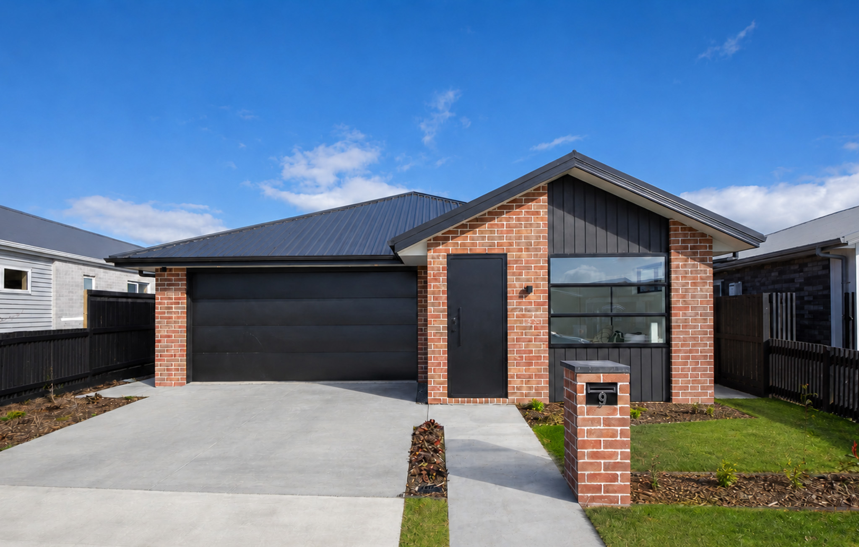
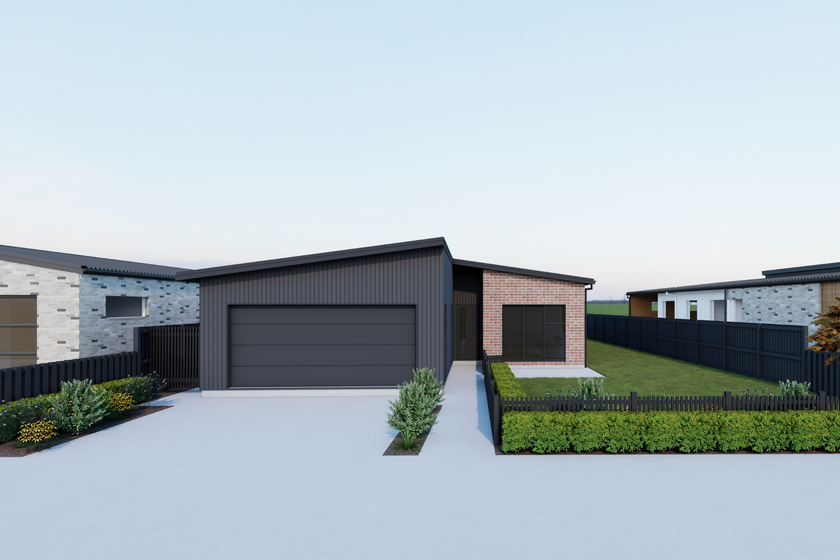
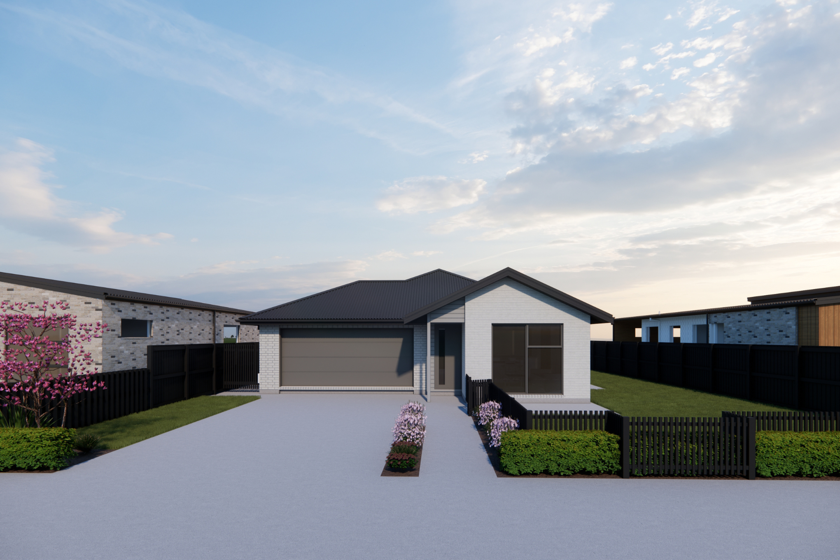
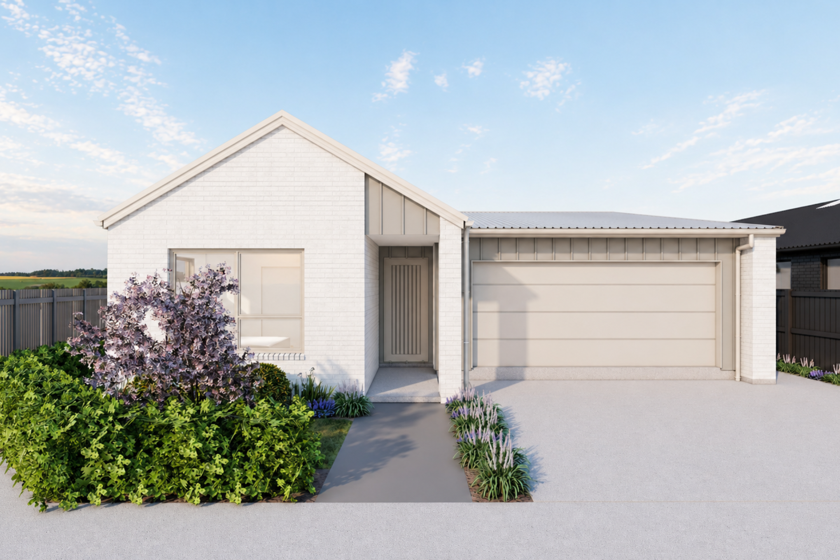
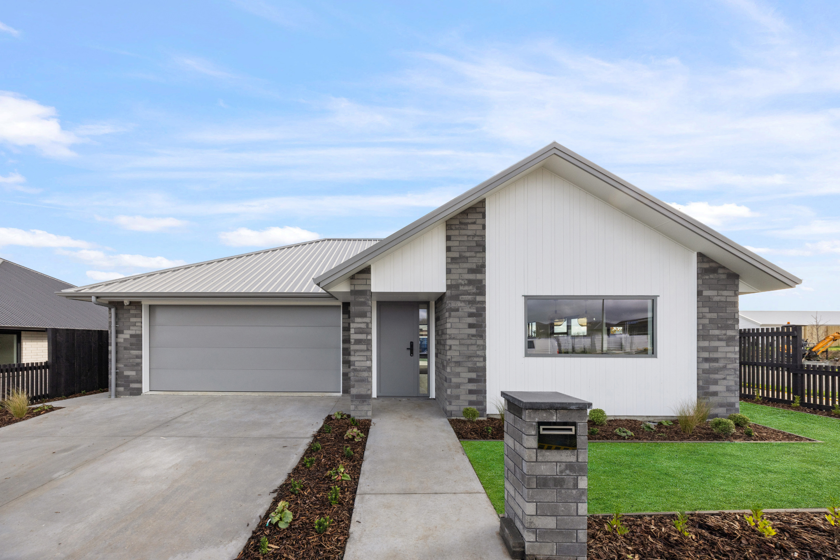
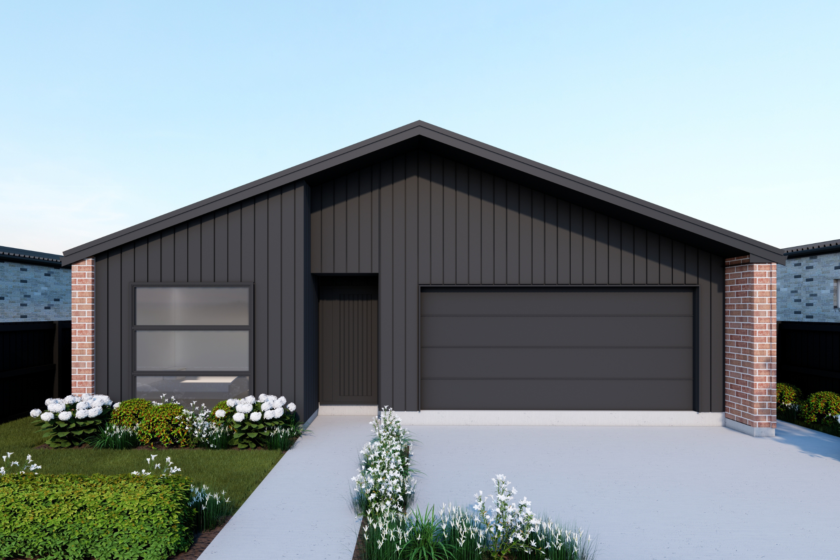
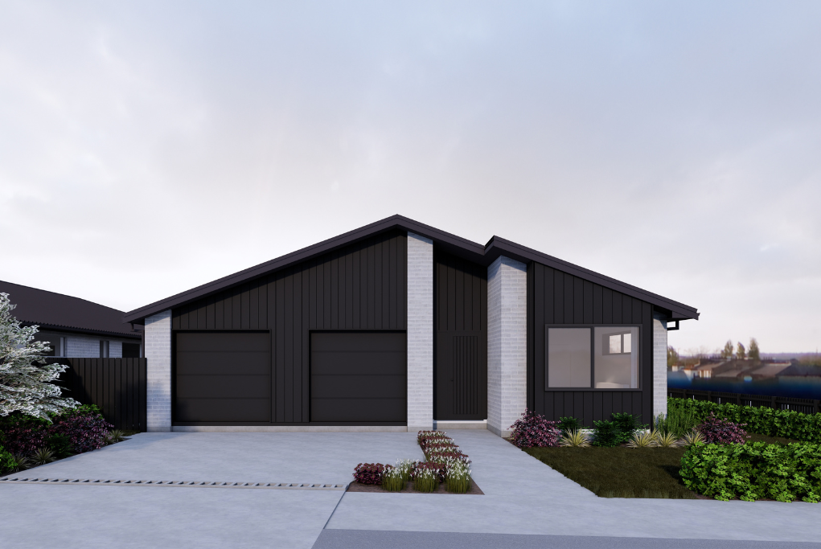
For a growing family and those who want to entertain friends and relax in their own individual spaces, this single level four-bedroom brick and board & batten clad home is a winning combination of finesse and function.
Our intelligent floor plan integrates open plan lounge and dining area oriented to maximise sun and flows outdoors to a north facing patio and fully fenced lawn. Four double bedrooms provide secluded retreats, with the master bedroom offering a walk-in wardrobe and tiled ensuite. There’s excellent storage throughout and a separate laundry with deep butler sink is the conduit to internal access double garaging.
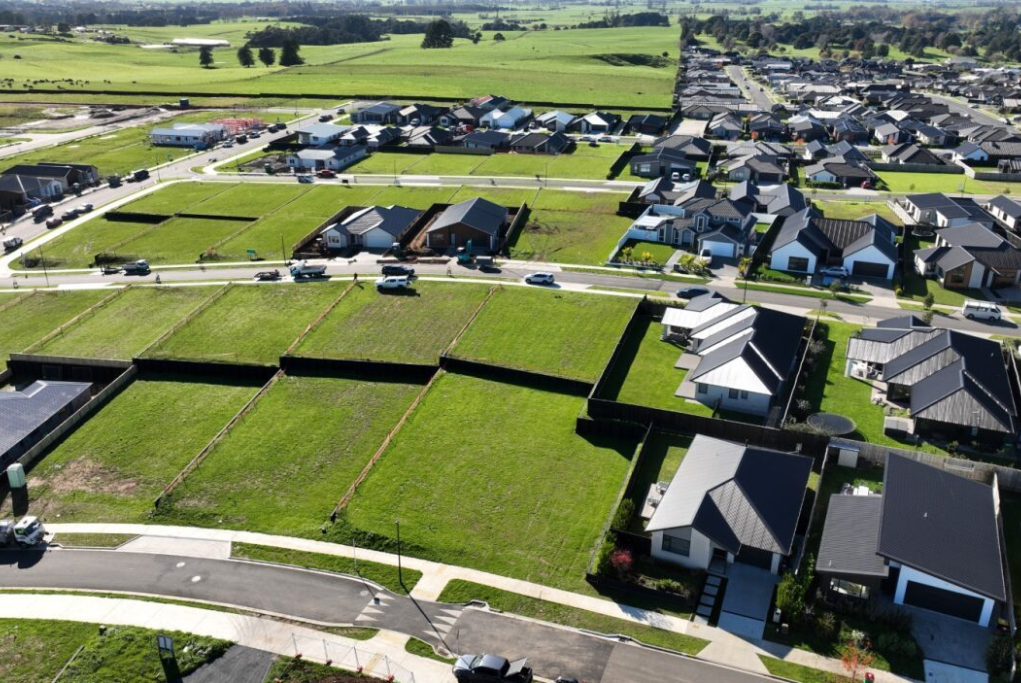
Situated on a flat 473m2 (more or less) corner landscaped section, this property won’t last long. Call our Sales Manager Tal now for further information and the estimated completion date.
Choose the home that fits your life
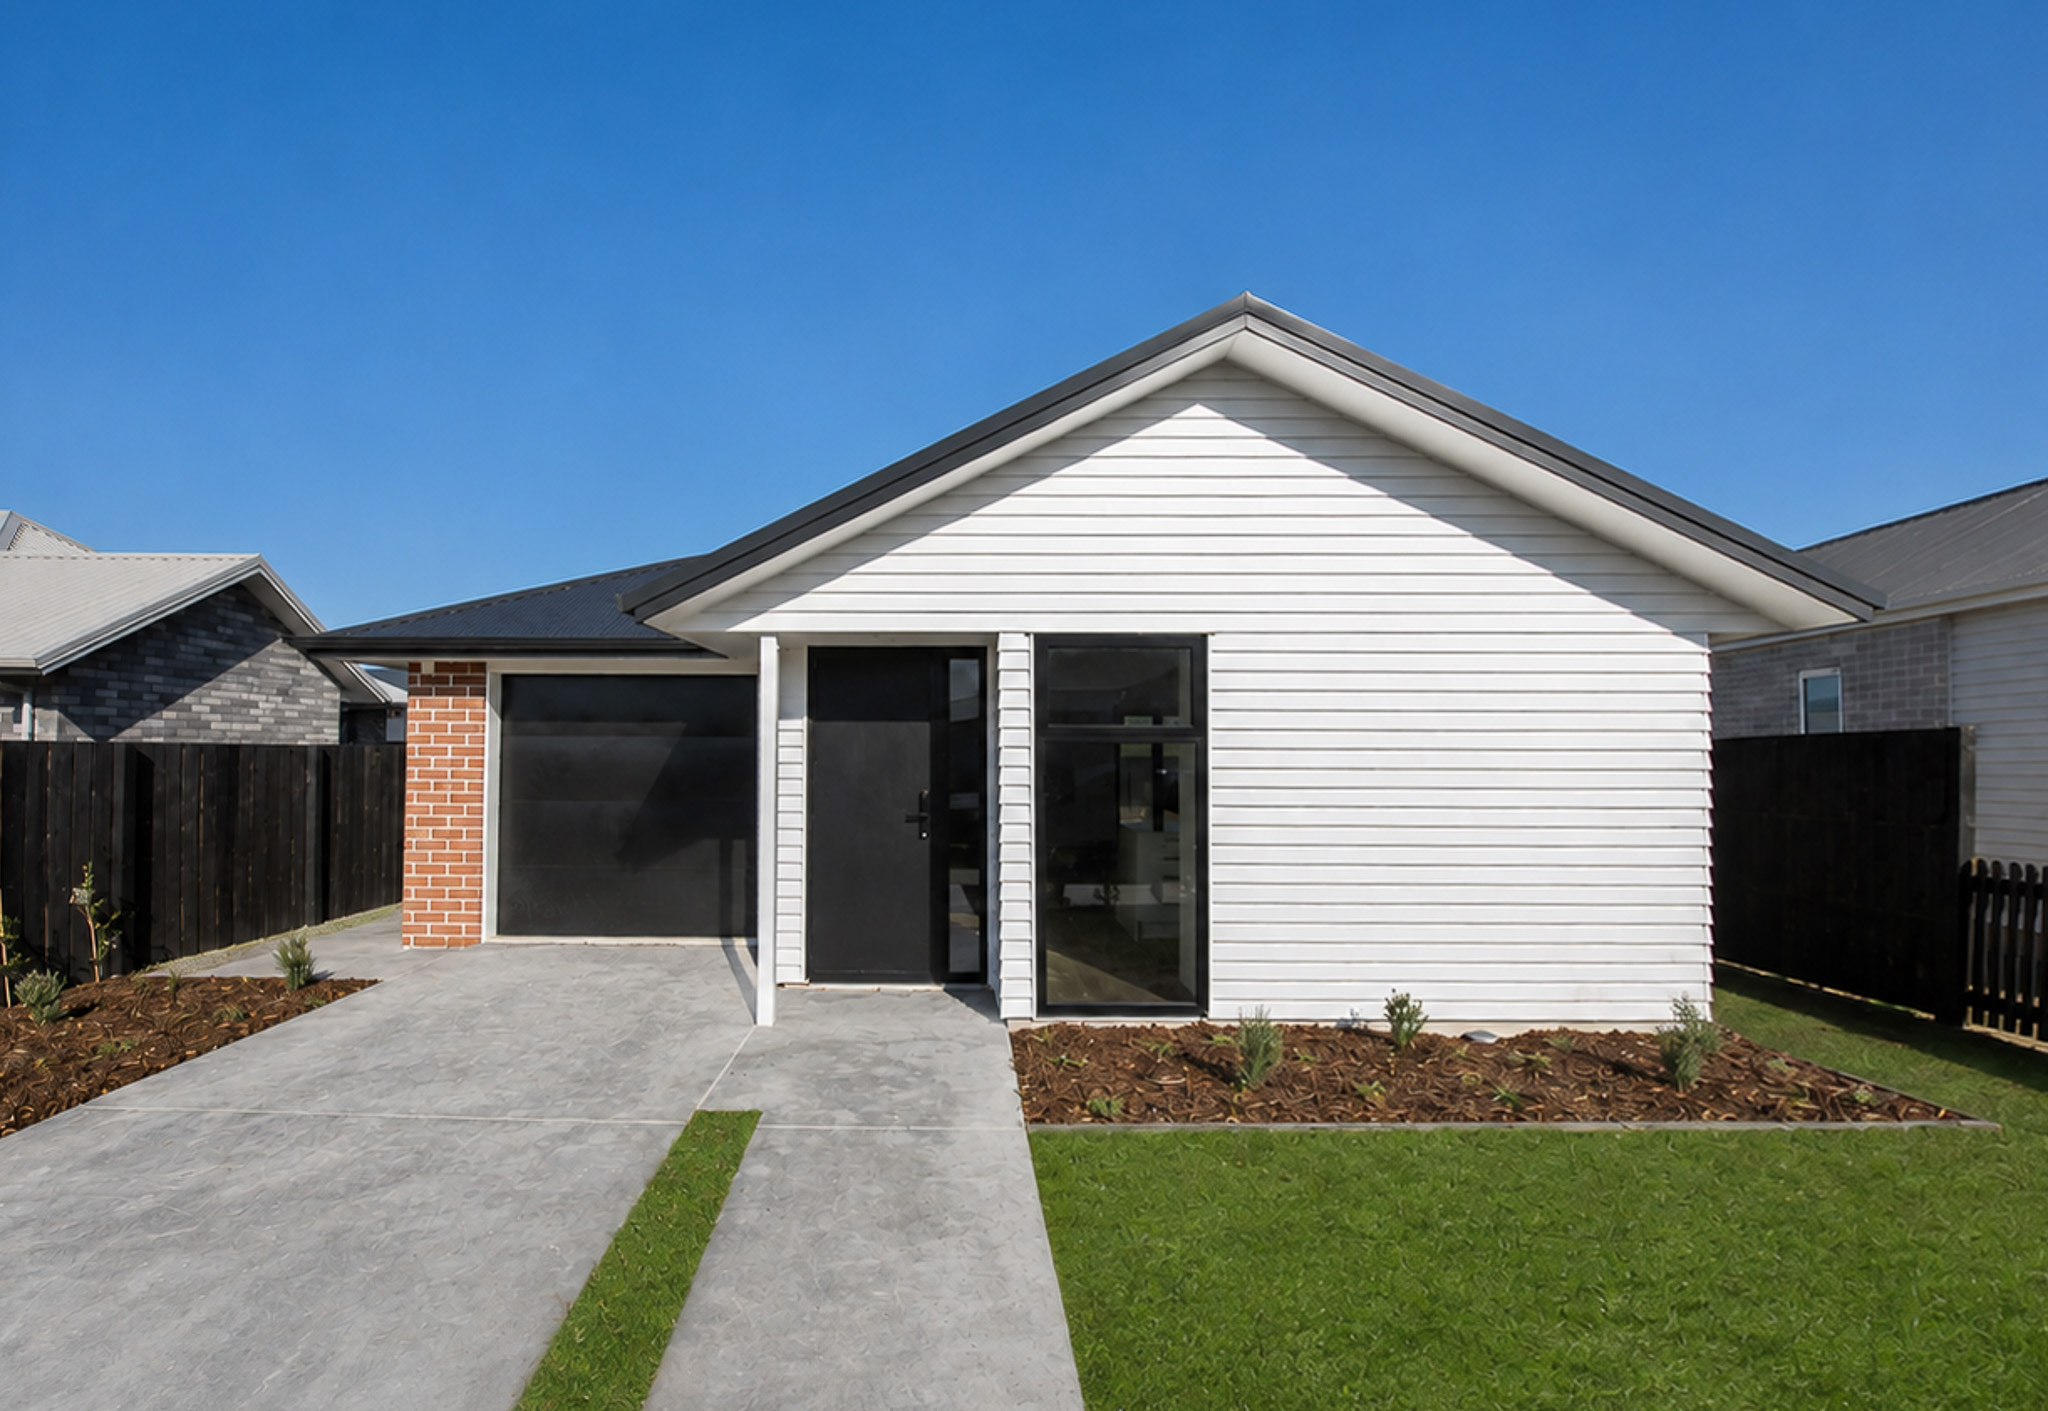

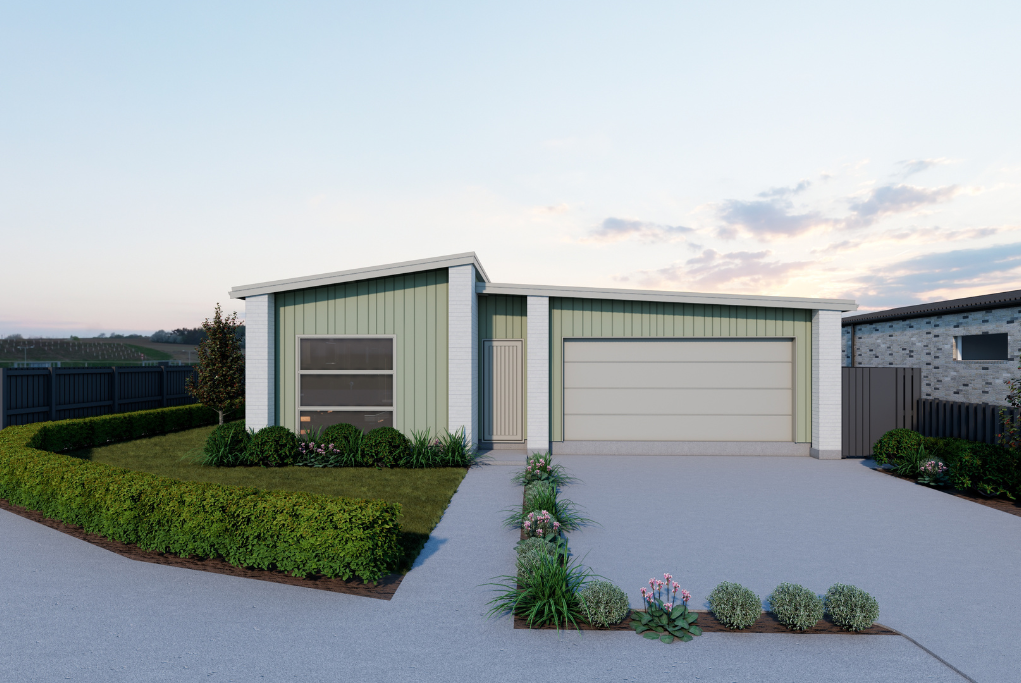



Can’t quite find what you’re looking for?
Get in touch with our Sales Manager around our more customisable Design & Land Options.
Tal Weizman
Sales Manager
021 222 5501
[email protected]