



Lot 270 – 7 Harrop Place
3 Bedrooms 2 Bathrooms 2 x Garage
370 ㎡ Land 166 ㎡ Floor
[email protected]
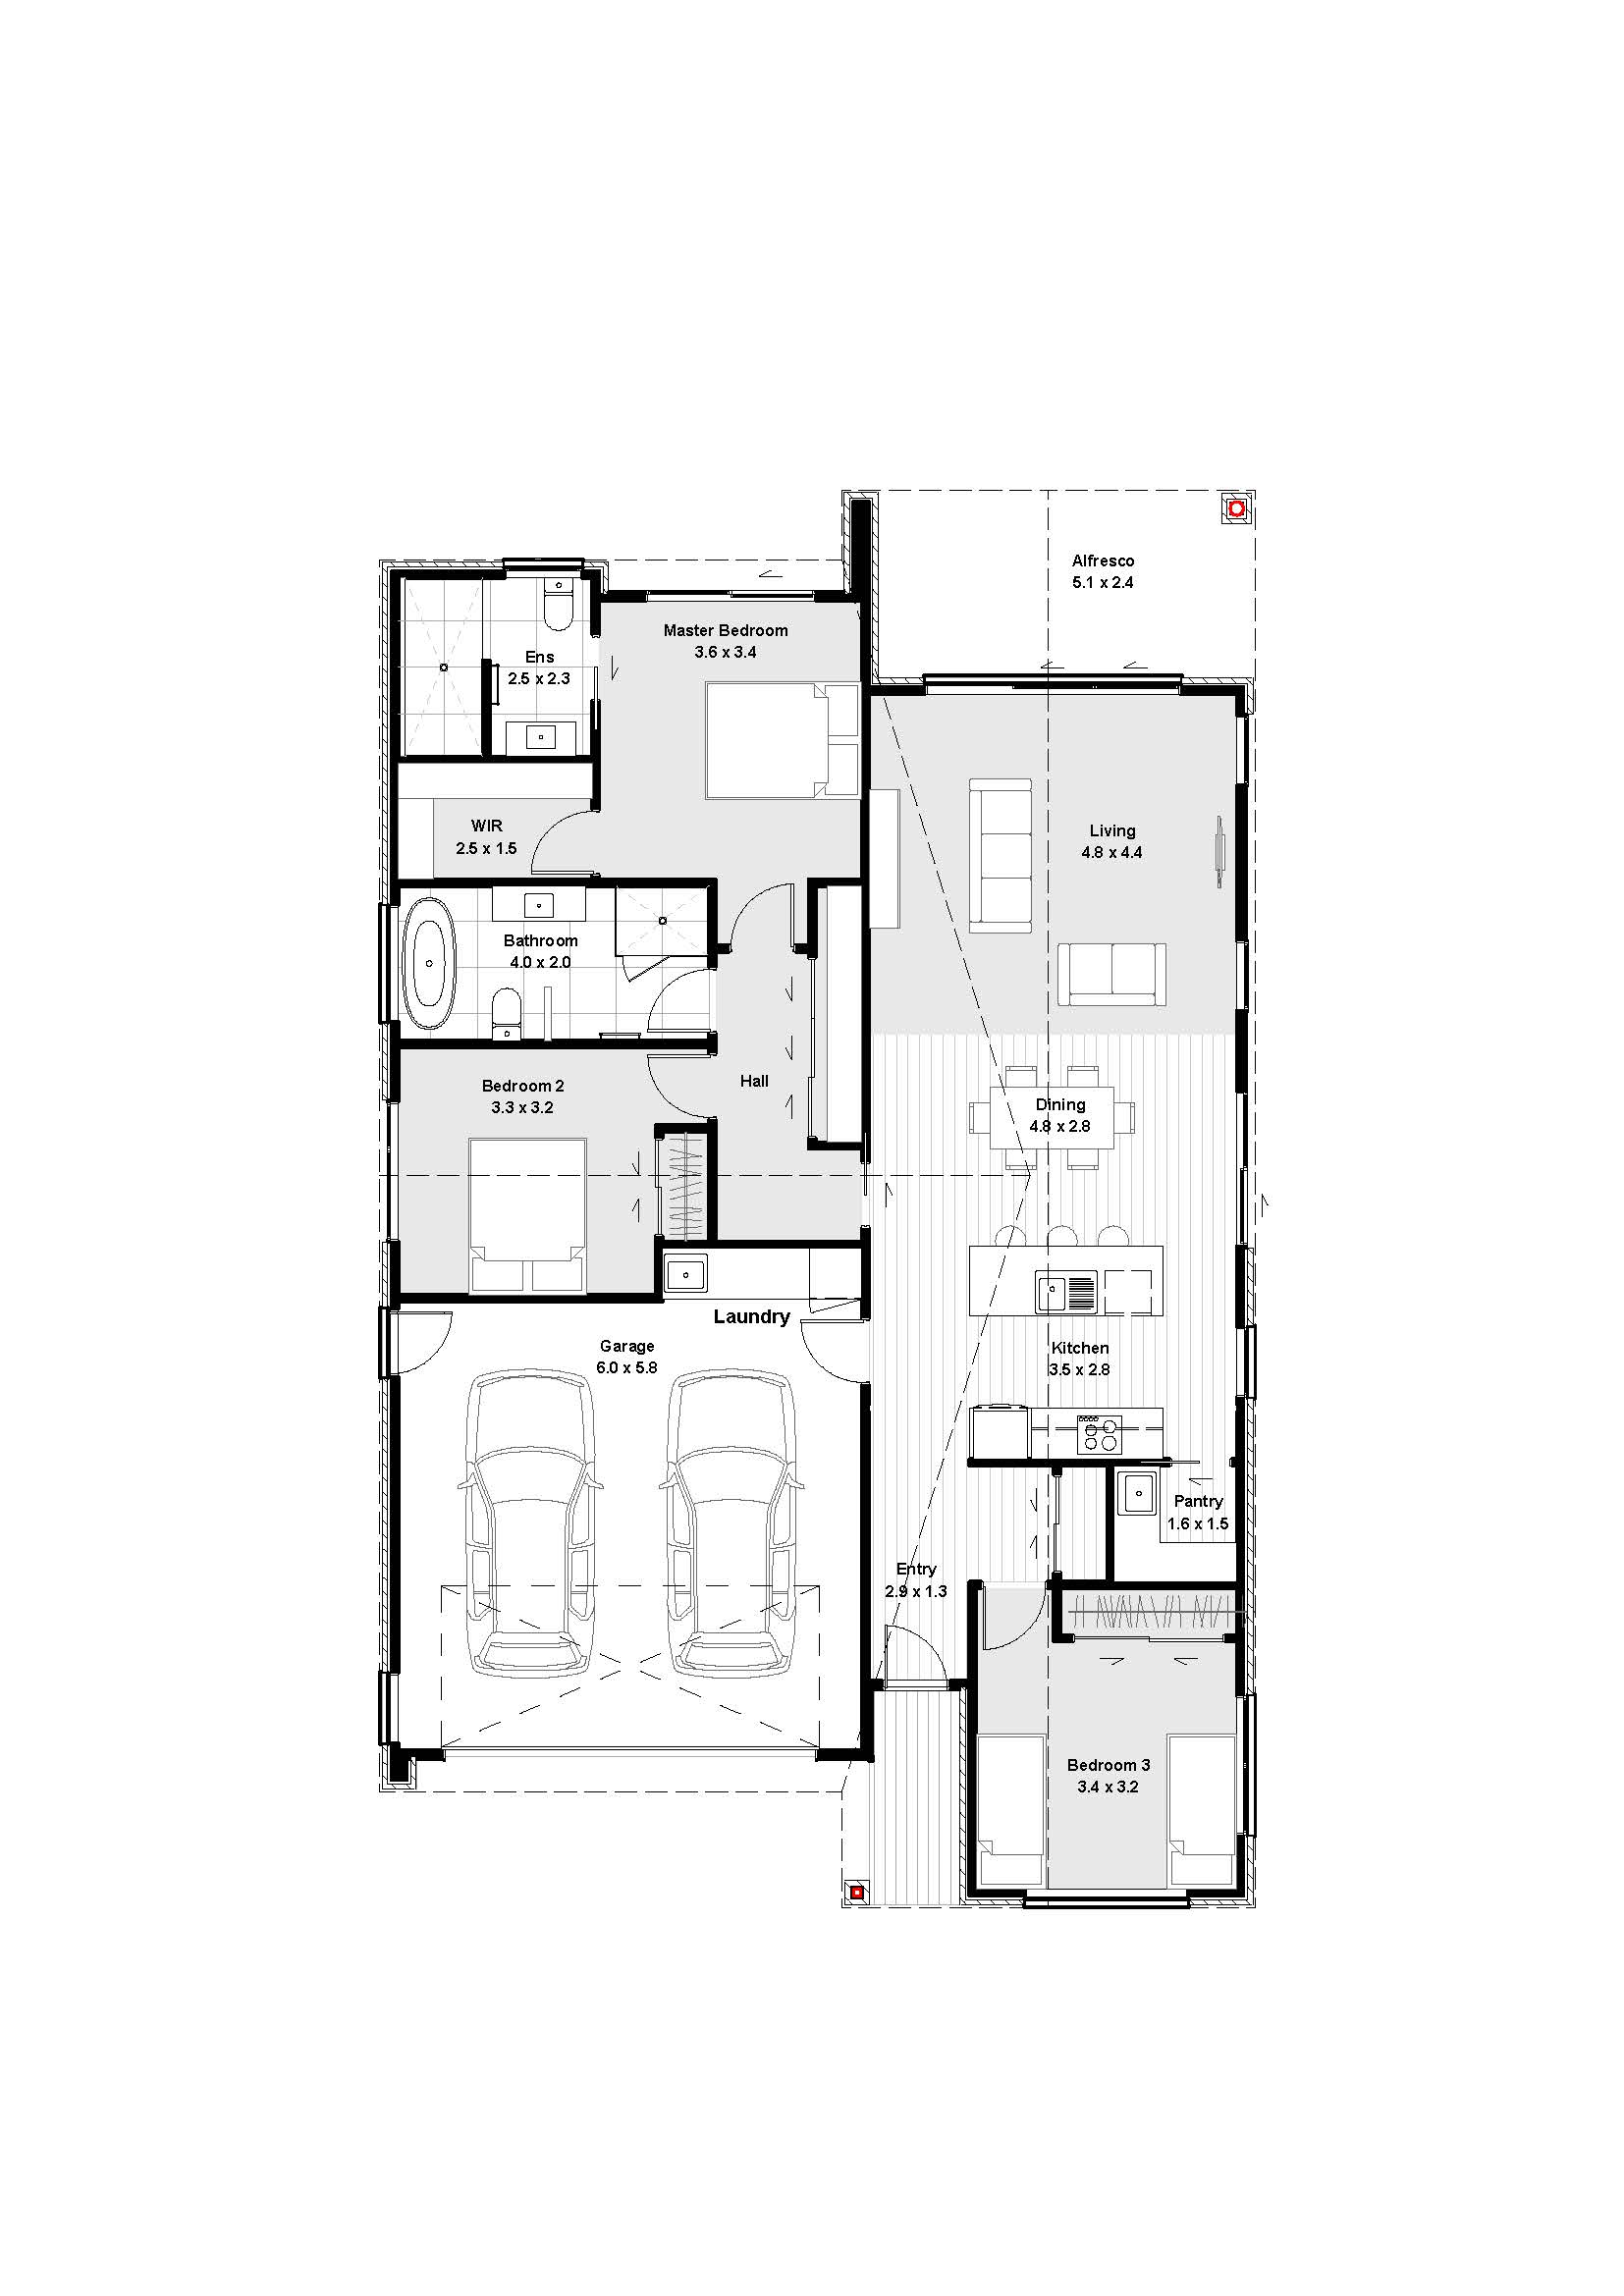
Floor Plan
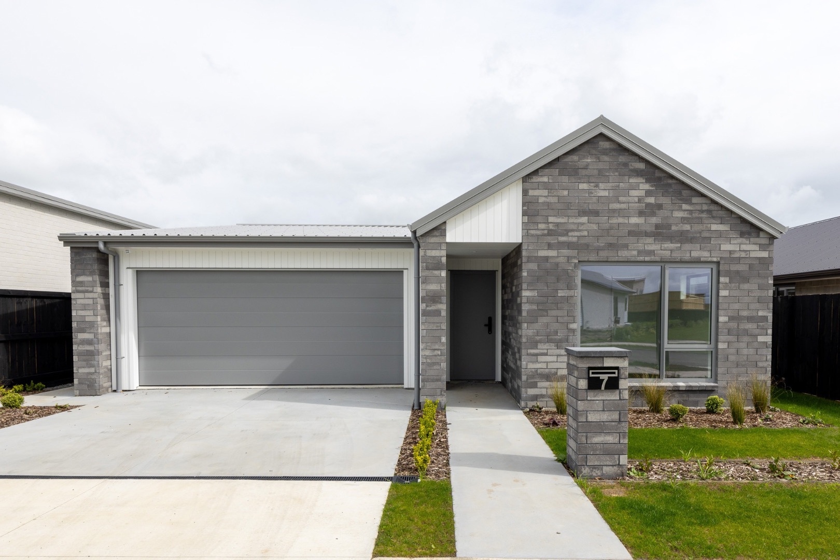
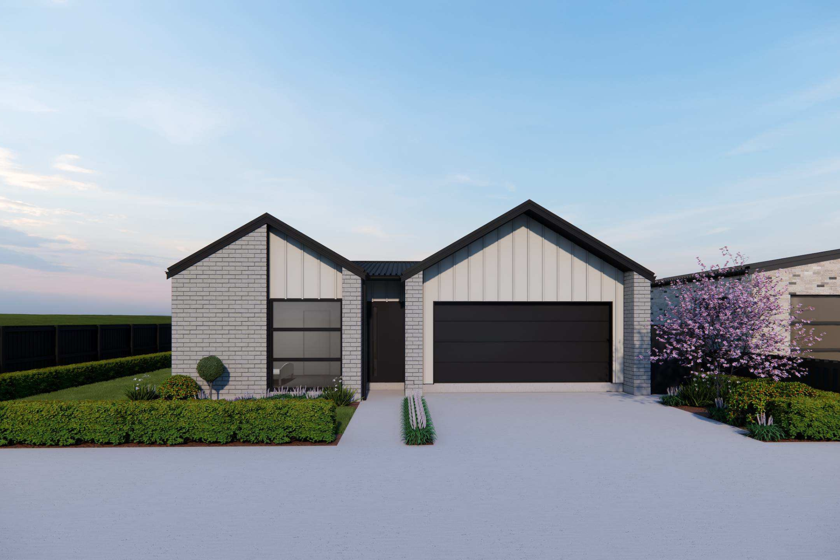
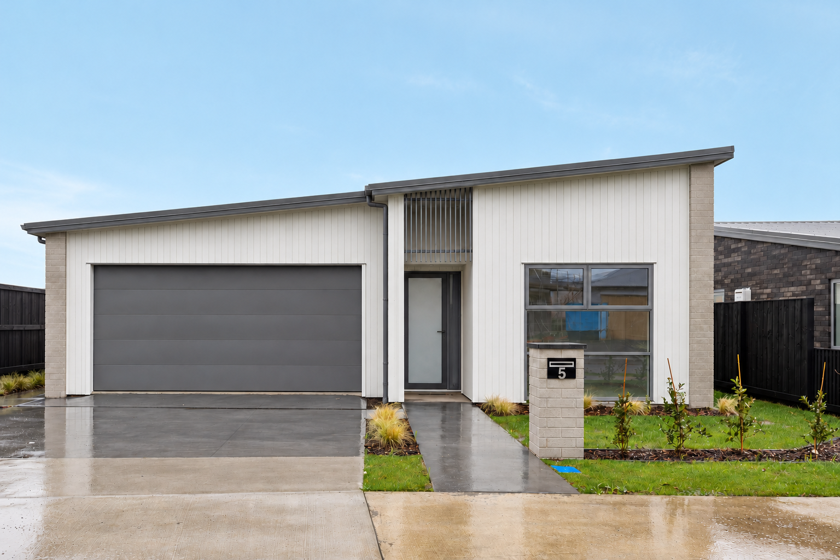
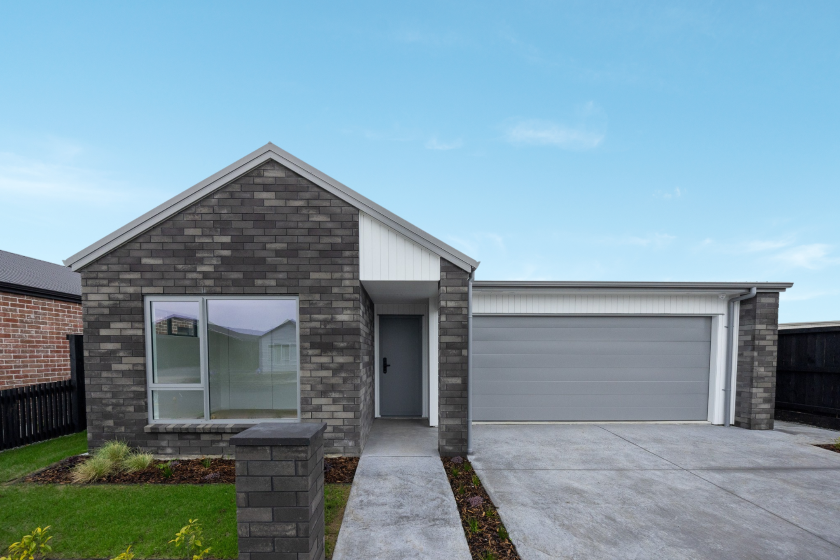
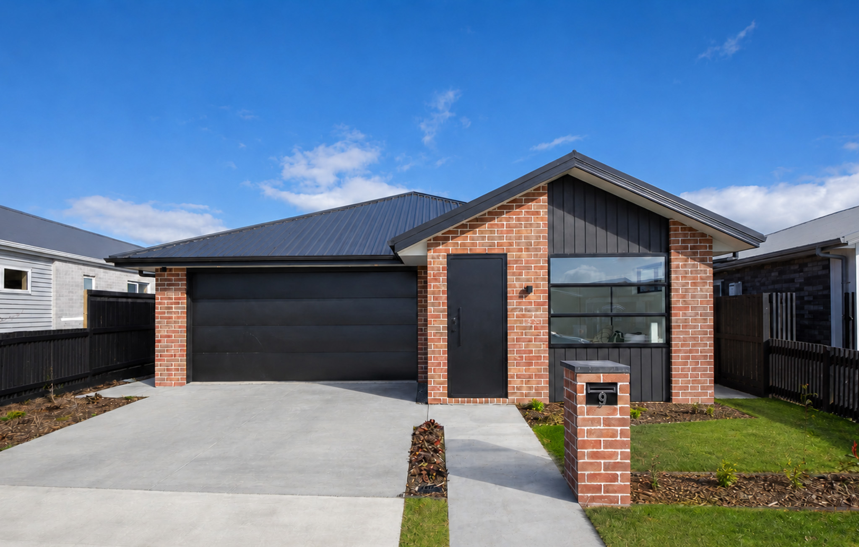
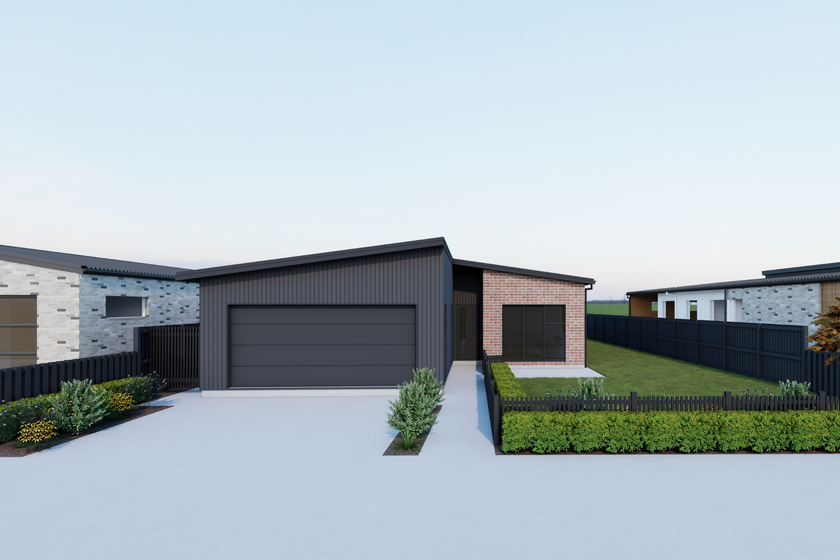
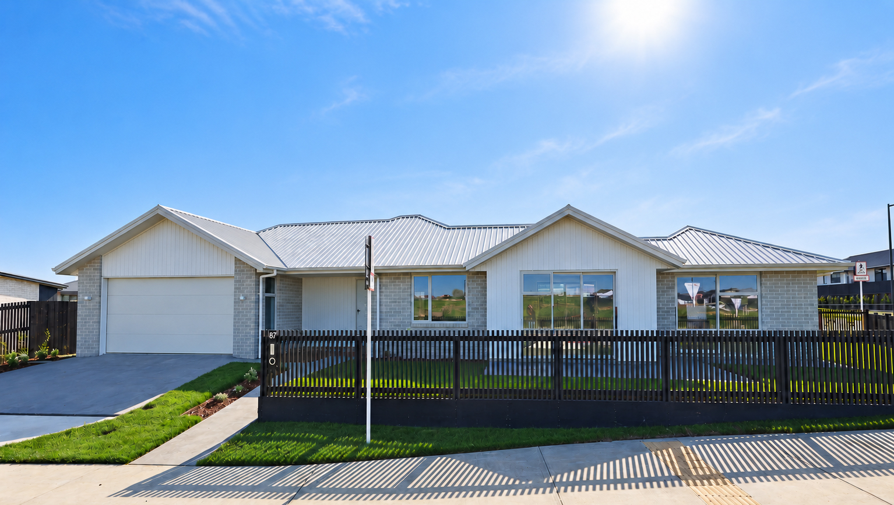
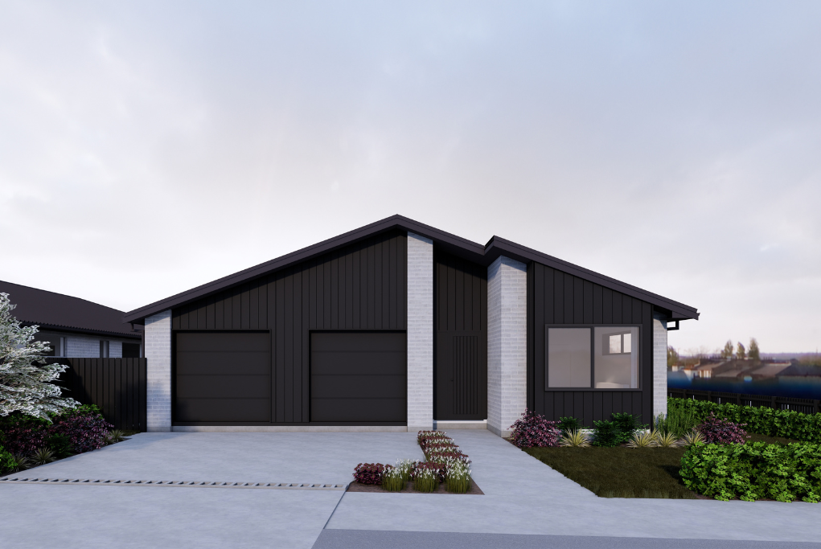
Ready to move into for a growing family looking for peace of mind in a wonderful rural fringe location, this three-bedroom brick and Niagara vertical shiplap retreat fits the bill perfectly.
A considerable open plan living room combines ample dining room zone with durable flooring while sliders access a sun-soaked rear alfresco patio and fully fenced lawns safe for kids and pets. Hosting social get-togethers will be a breeze in your well curated kitchen comprising of walk-in pantry, Silestone benchtops, high-end Bosch appliances, chrome fittings and communal island bench.
Double bedrooms are configured to ensure the master has plenty of serenity and privacy with its own patio access, walk in wardrobe and underfloor heated ensuite with wet shower. Similarly, the main bathroom has tiled underfloor heating while the home enjoys all the benefits of Infinity gas hot water to cater for the heaviest demands of a busy household. A separate laundry also has copious storage and a tiled floor, and the internal access double garage is carpeted with an insulated door.
Call our Sales Manager Tal now for further information.
Choose the home that fits your life




Can’t quite find what you’re looking for?
Get in touch with our Sales Manager around our more customisable Design & Land Options.
Tal Weizman
Sales Manager
021 222 5501
[email protected]