
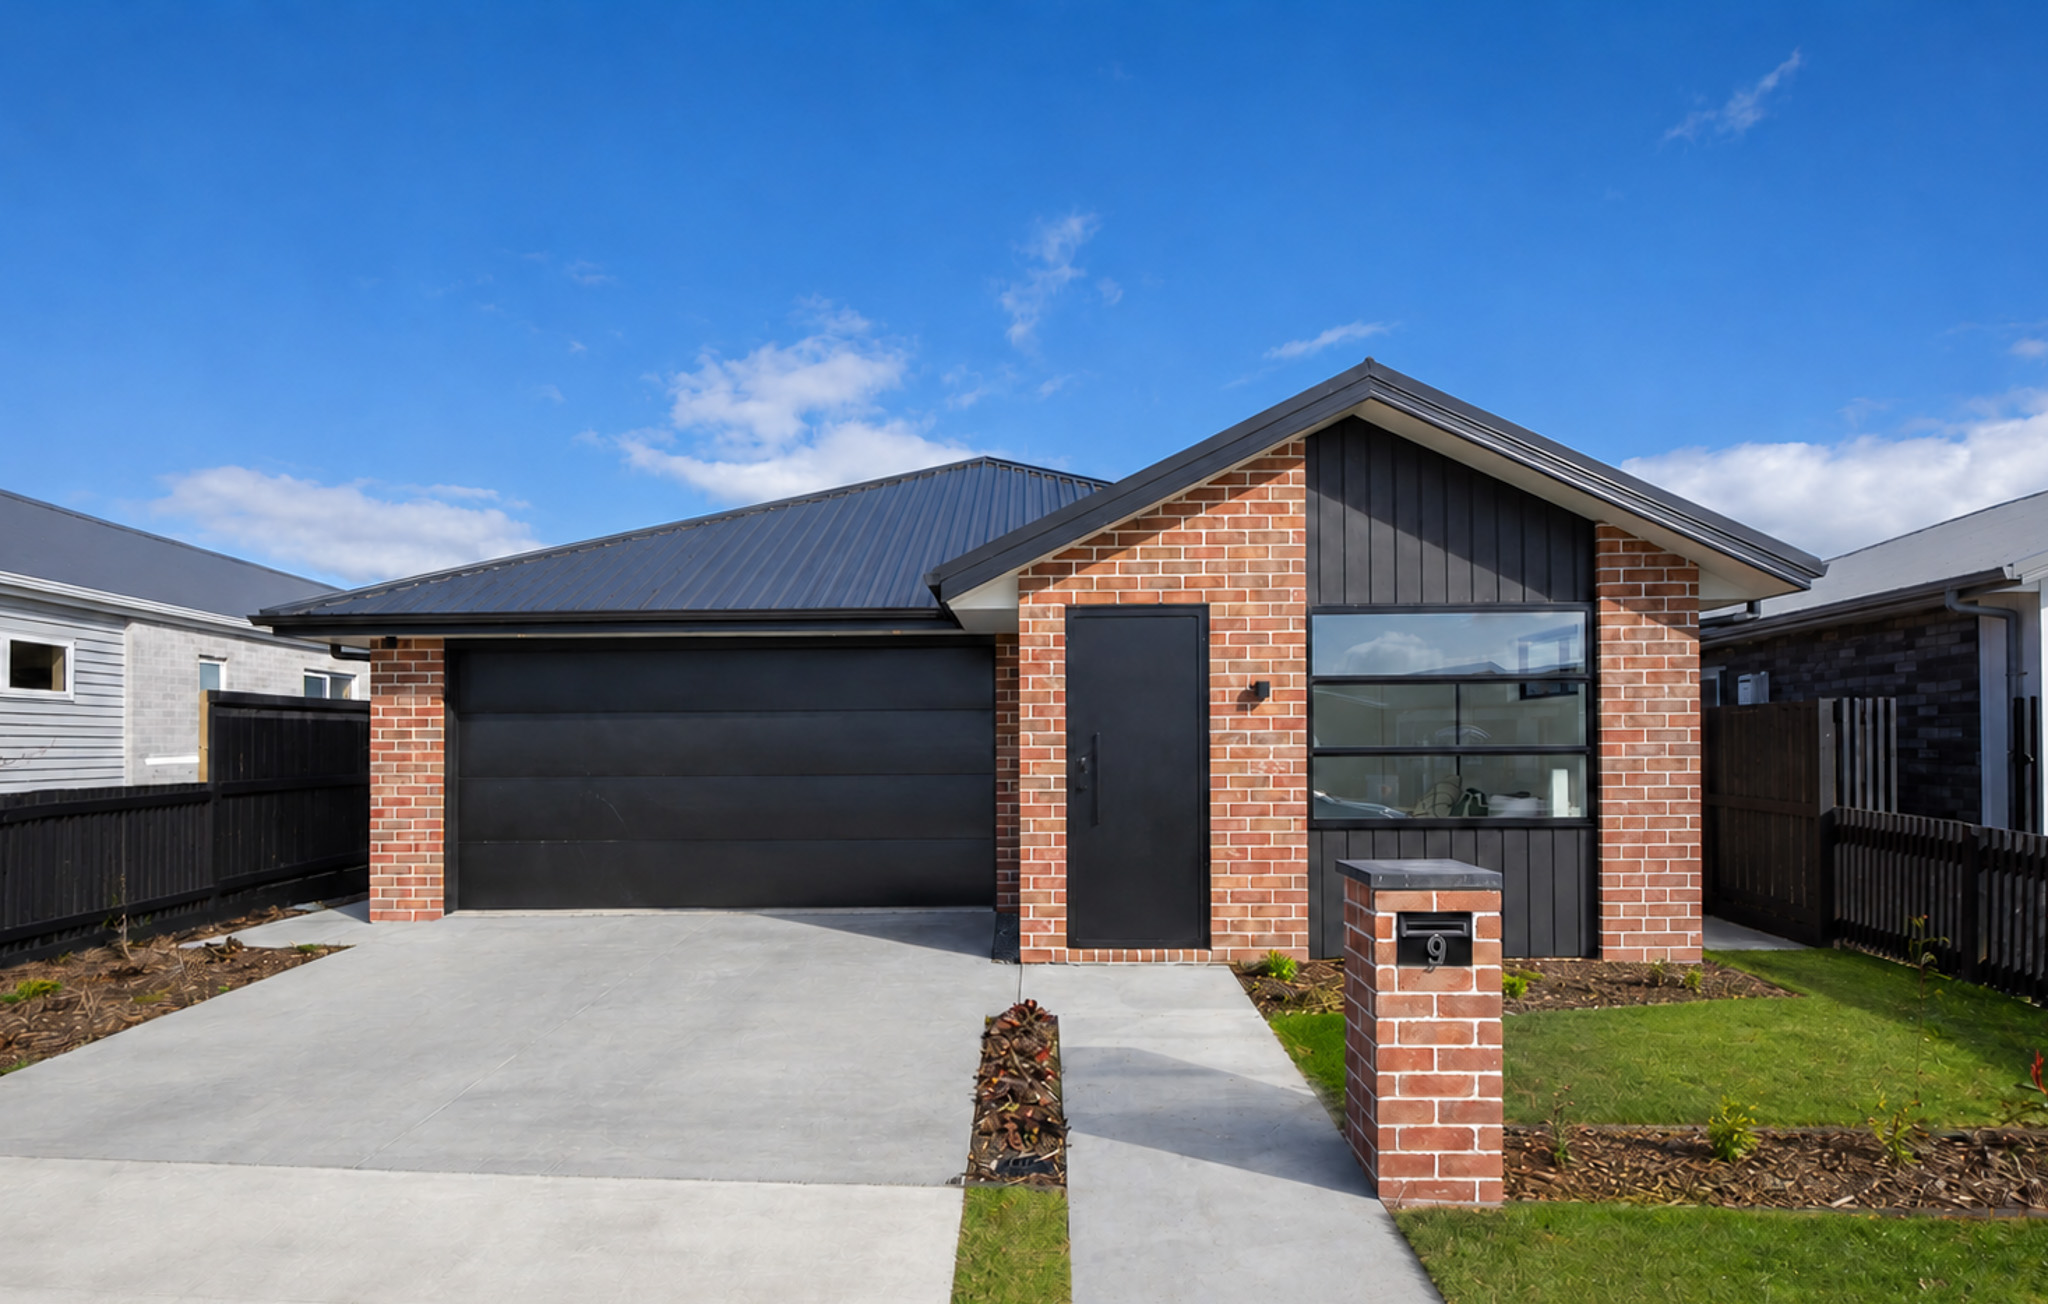






Lot 252 – 9 Barlow Street
3 Bedrooms 2 Bathrooms 2 x Garage
367 ㎡ Land 165 ㎡ Floor
Contemporary Comfort Designed for Growing Families, Move in today!
Floor Plan
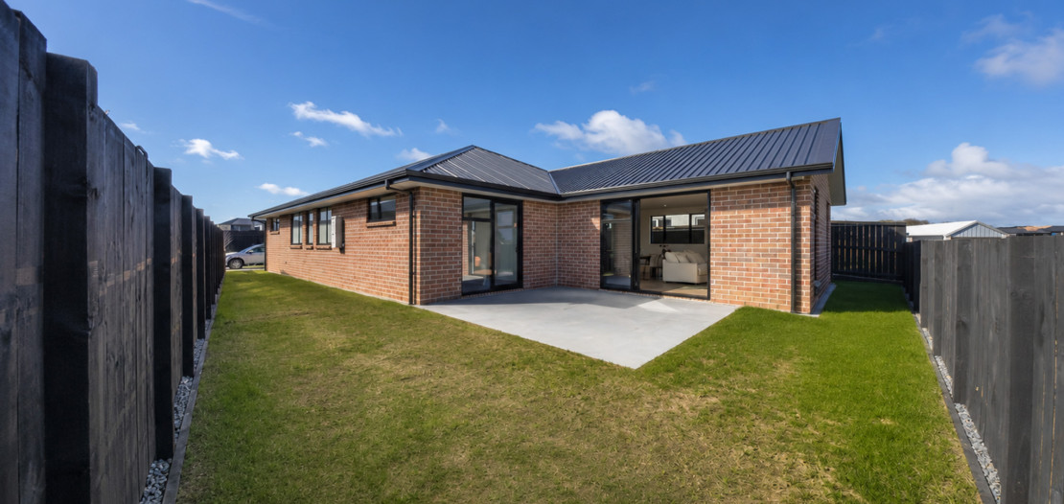
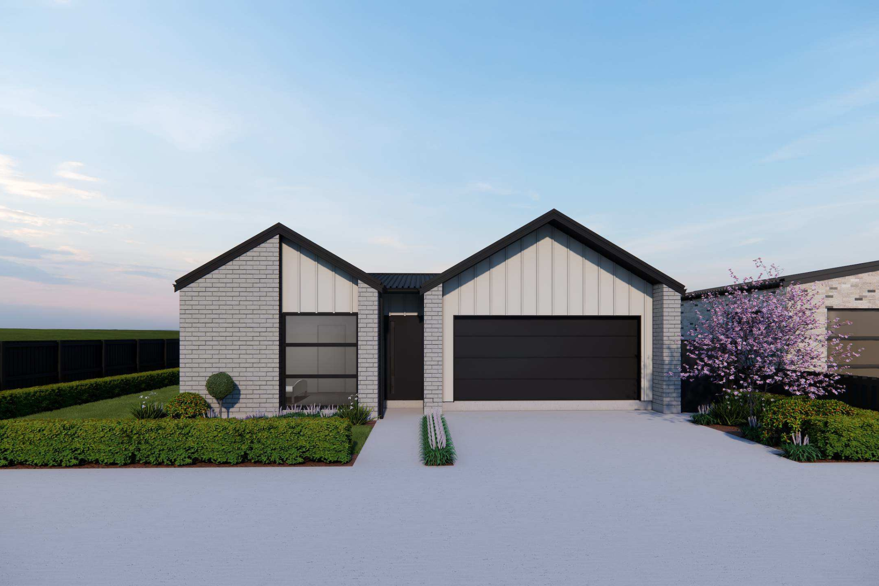
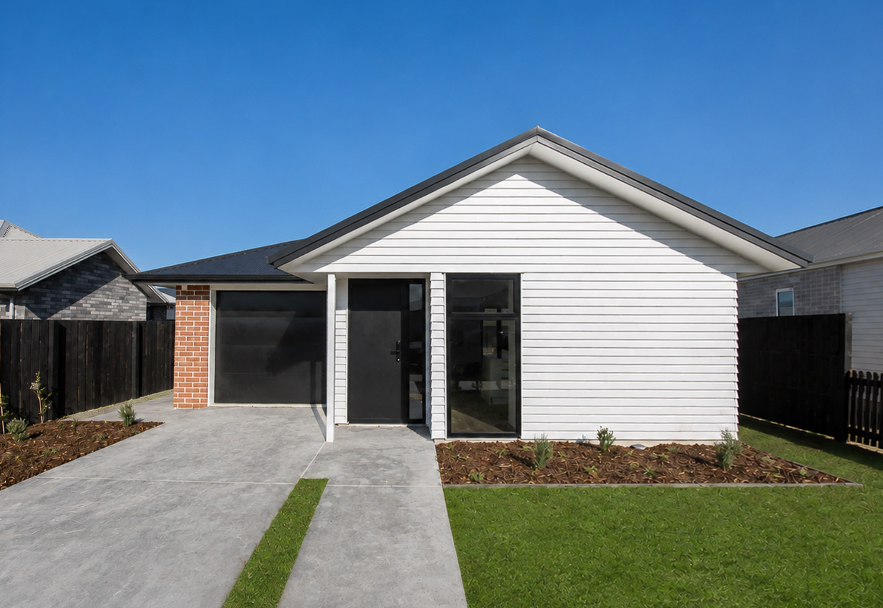
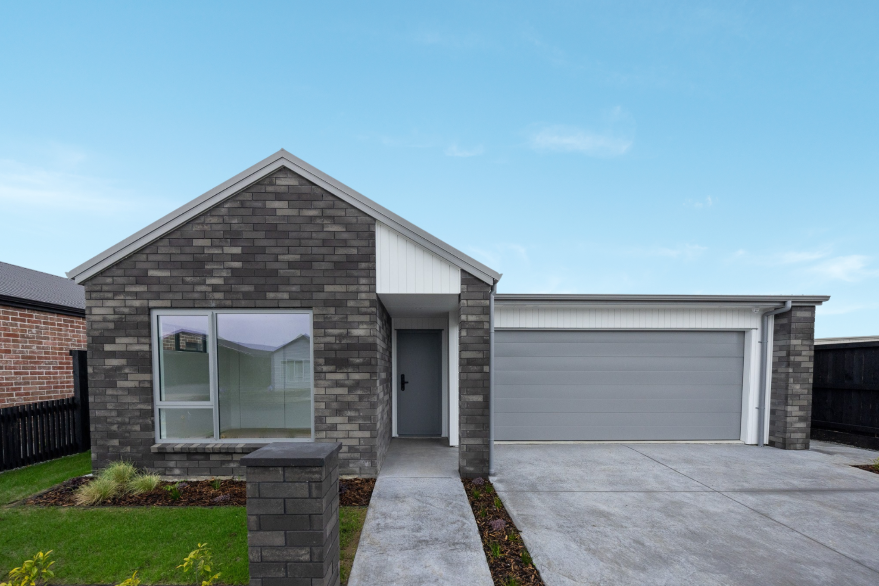
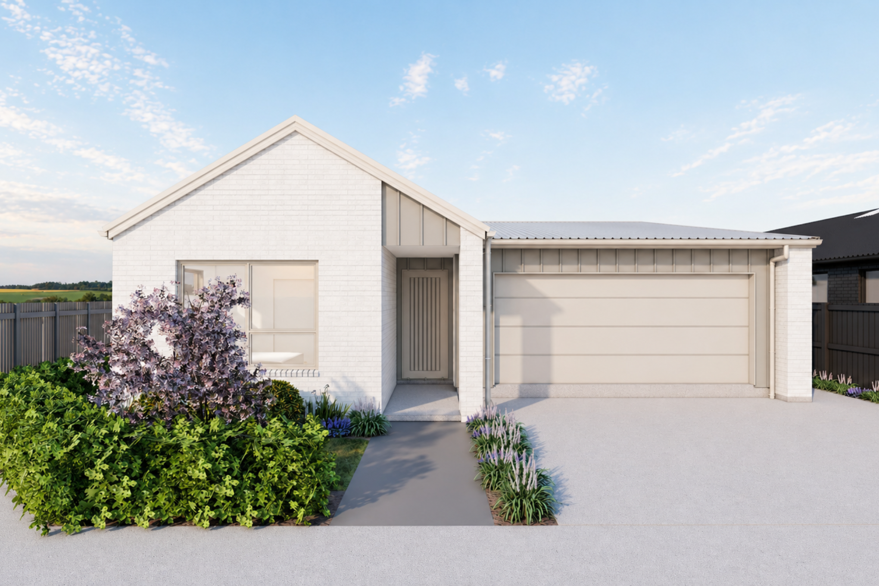
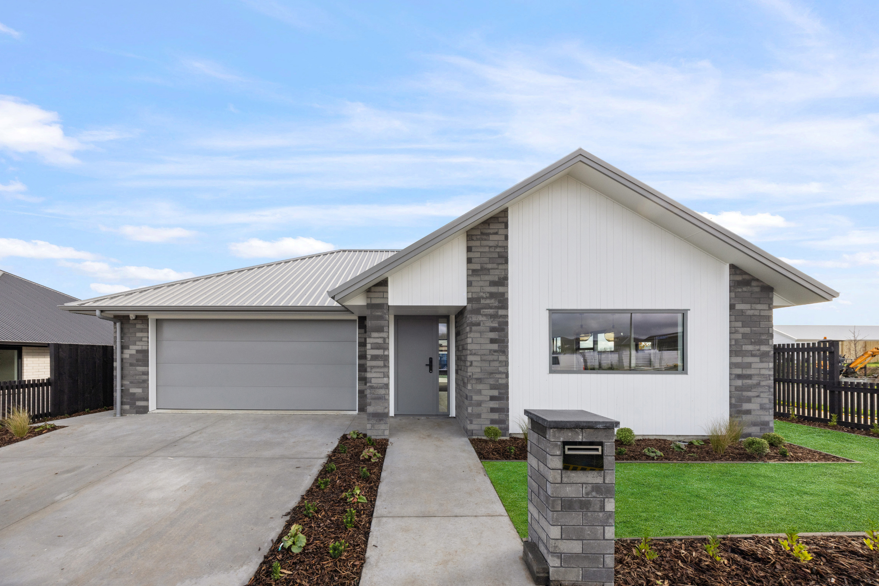
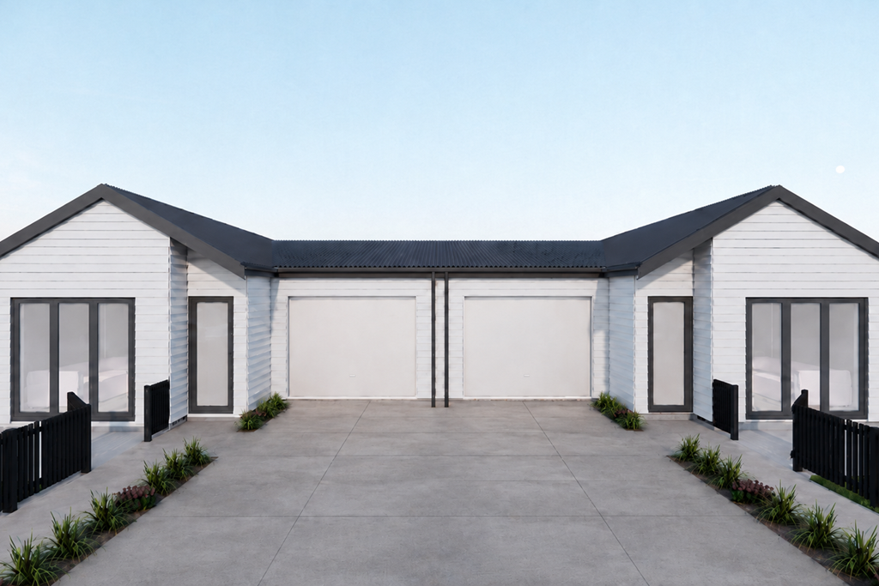
For superior specifications and a thoughtful layout, this brand-new Canada design home is the ultimate. Maximising its low maintenance site, the brick and Nu-Wall mono clad double-glazed home has an appealing aesthetic.
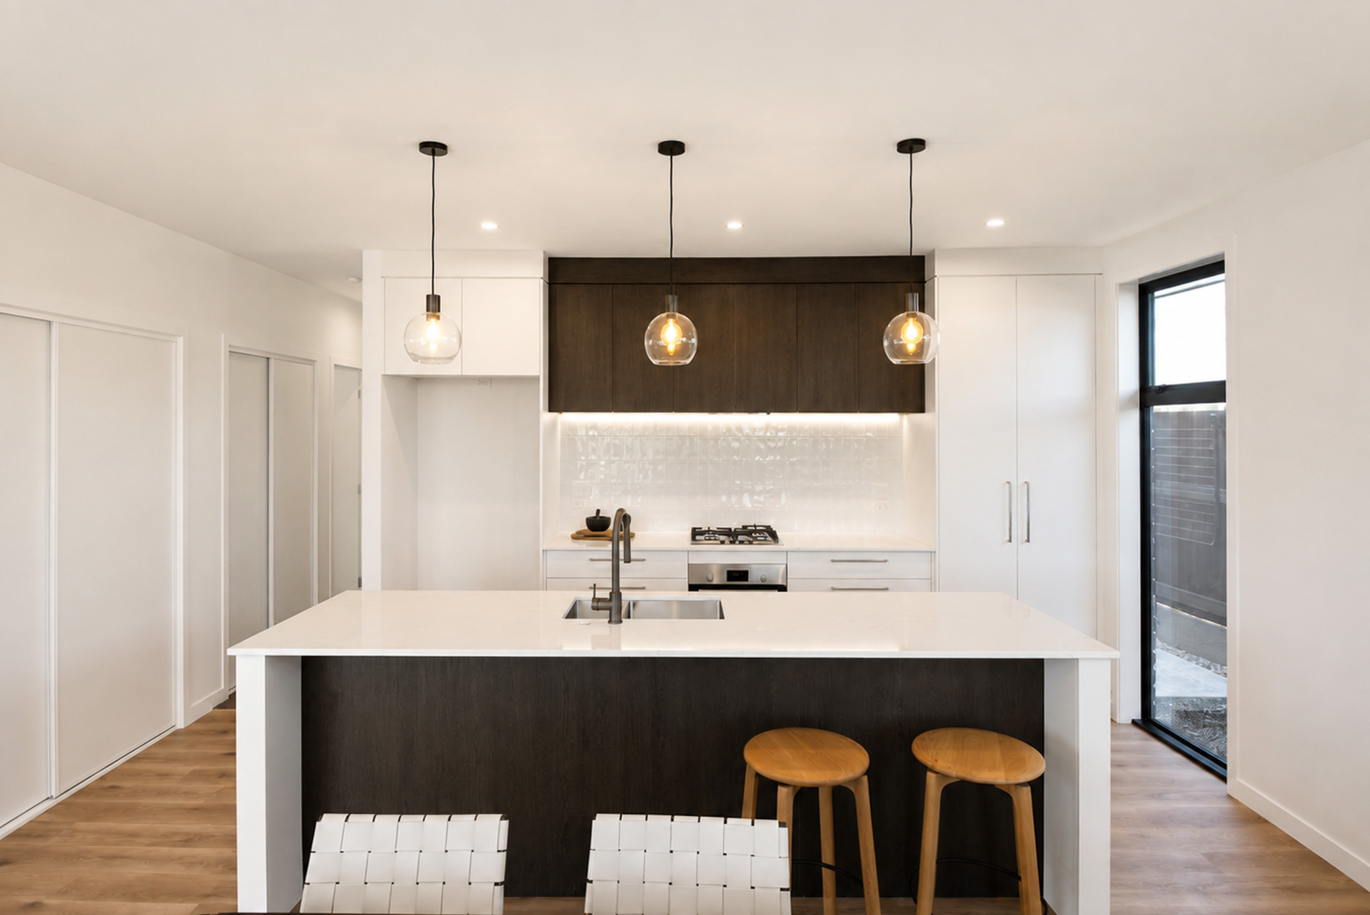
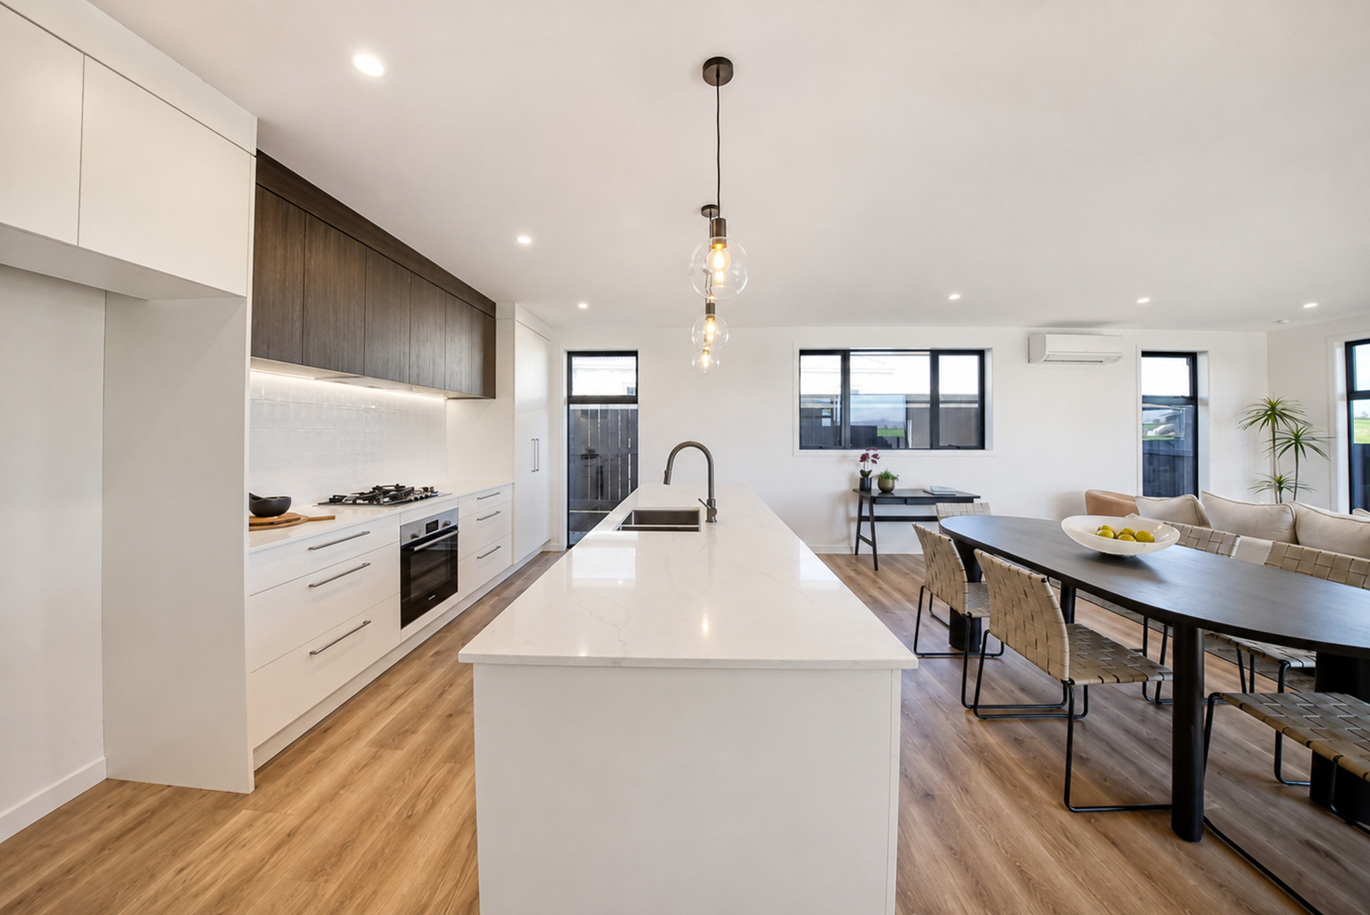
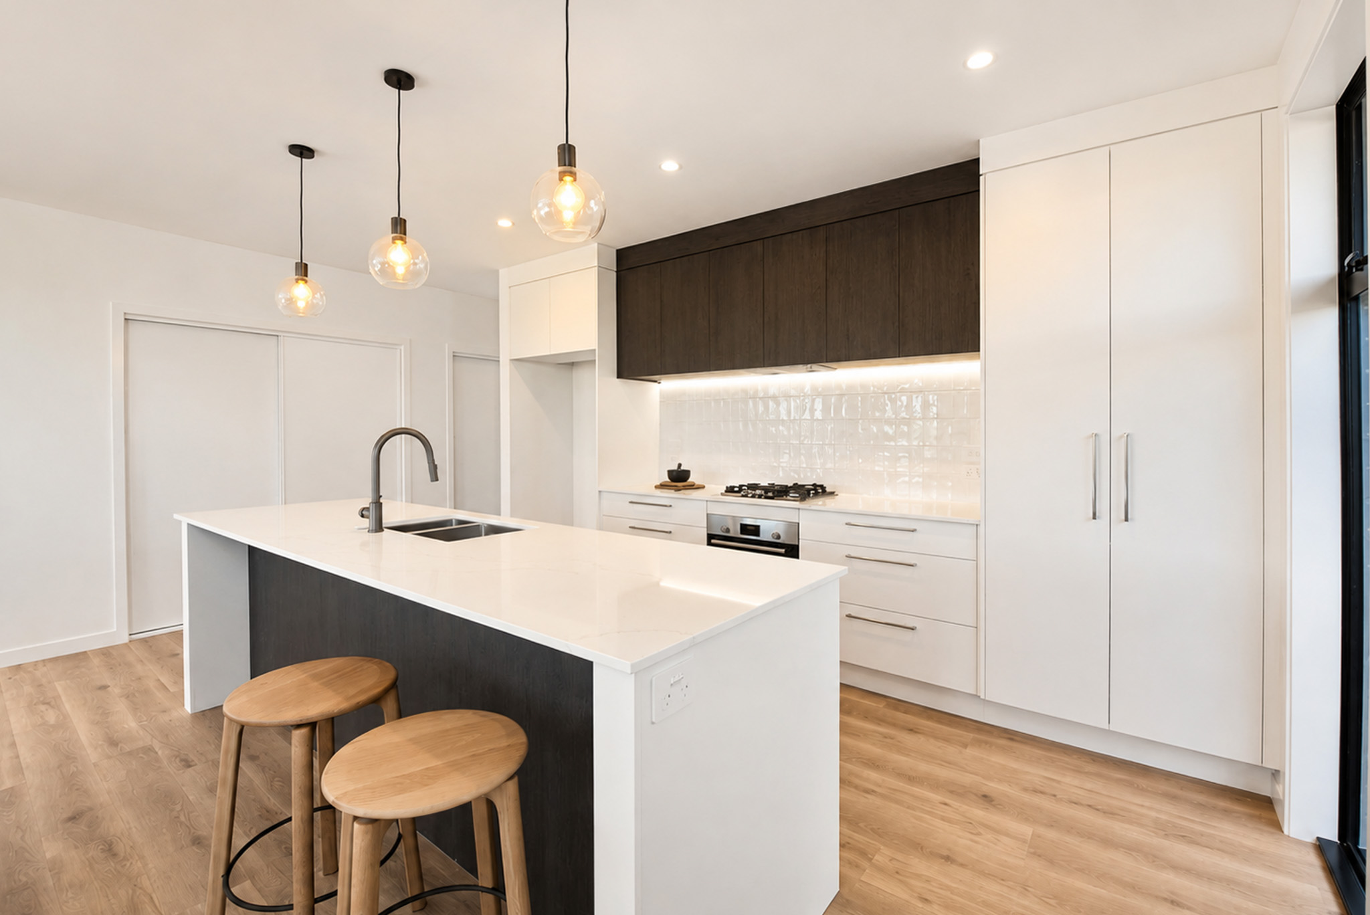
With generously proportioned open plan living and dining area and three-bedroom two-bathroom arrangement, consideration has been given to distancing master quarters for peace and quiet. A sleek designer kitchen with walk in pantry caters to the foodies and features Silestone benchtops and Melamine cabinetry along with the full suite of Bosch appliances. Two double bedrooms and a handy study off the front entrance hall share tiled family bathroom where the wet shower, back to wall bath, and heated towel rail create a luxurious alliance while the toilet is a separate powder room.
The master bedroom’s equally stylish ensuite incorporates snug underfloor heating and is flanked by a sizable walk-in wardrobe. Internal access double garaging with attic ladder stows all the clobber overhead in addition to more in the hallway. For comfort, the home is fitted with a powerful ducted Mitsubishi heat pump and enjoys efficient gas hot water.
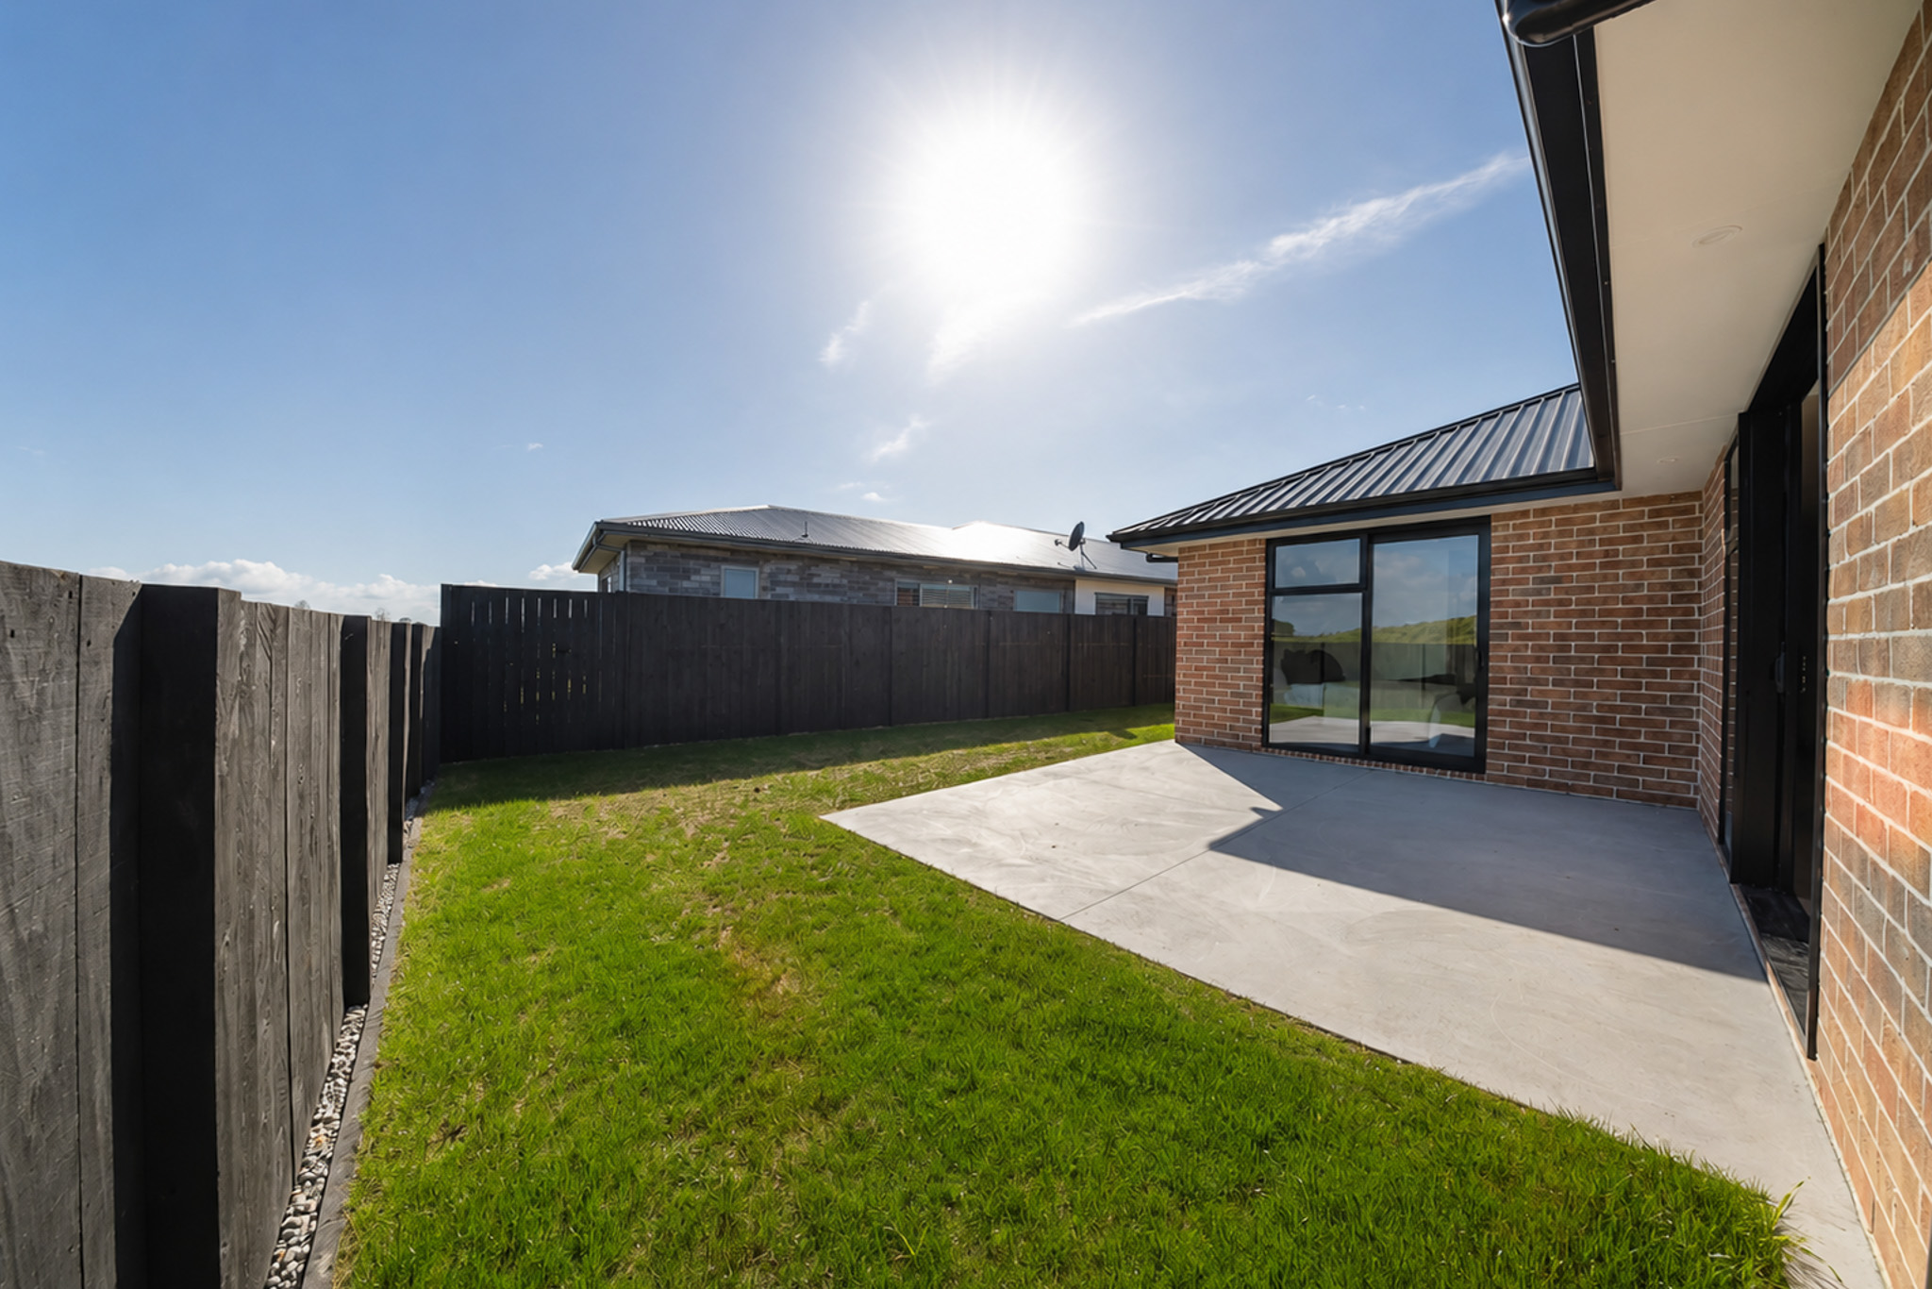
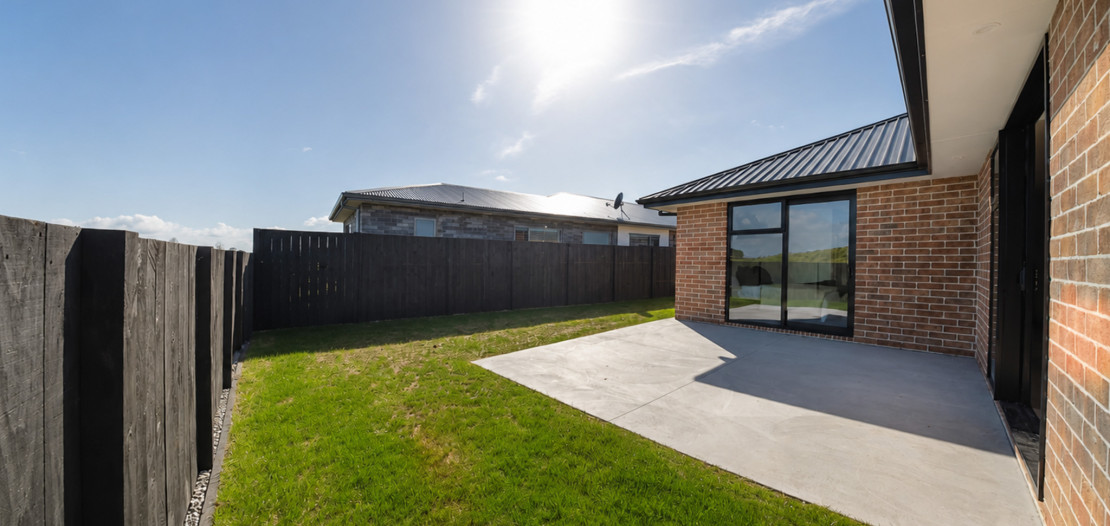
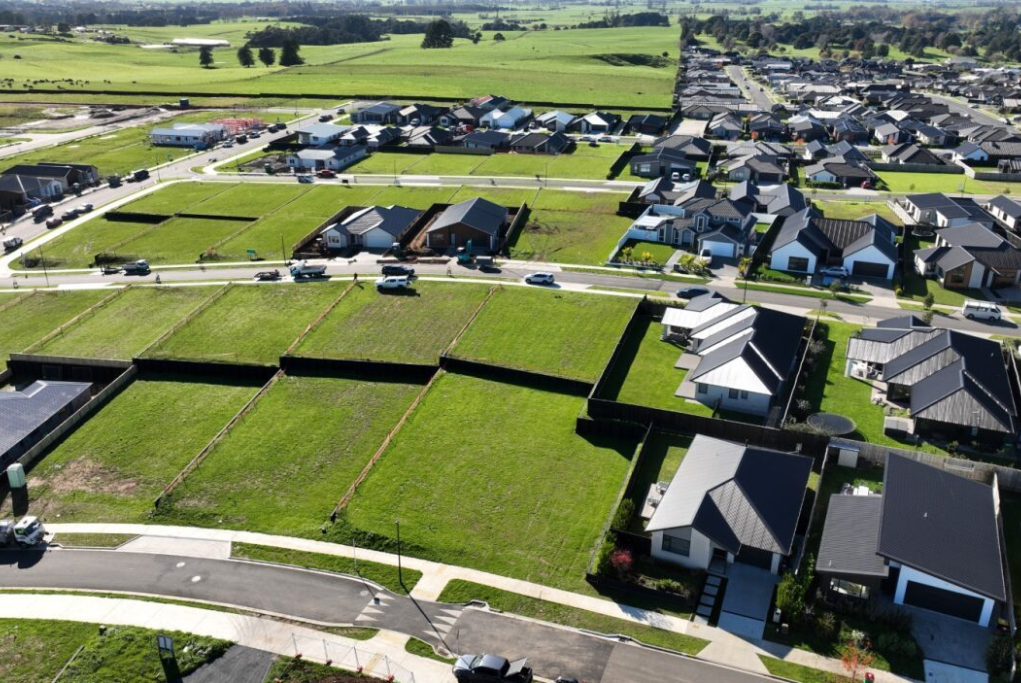
With a hassle free, flat, and fenced landscaped section, the weekends are yours to savour all the community amenities Lockerbie is famous for. Cafes, playgrounds, parklands and shops are within easy reach as are childcare facilities and excellent schools.
Open Homes
Sunday 1.30pm - 2pm
If you wish to have a private viewing, please call 021 222 5501
Choose the home that fits your life




Can’t quite find what you’re looking for?
Get in touch with our Sales Manager around our more customisable Design & Land Options.
Tal Weizman
Sales Manager
021 222 5501
[email protected]